Welcome home to this beautifully updated ranch in the highly sought-after Lower Beaver neighborhood! Offering the perfect blend of character, comfort, and future potential, this home features a remodeled kitchen with stainless steel appliances, stunning hardwood floors, and three generously sized bedrooms.
Major improvements have already been completed for you, including a newer roof, siding, windows, and HVAC system, providing peace of mind for years to come. Step outside and enjoy the patio and brand-new privacy fence, creating the perfect outdoor retreat for relaxing, entertaining, or enjoying quiet evenings at home.
The spacious lower level is ready for your finishing touches, offering an incredible opportunity to add living space, increase home equity, and customize the home to fit your needs. A detached one-car garage provides convenient parking and additional storage.
Situated on a quiet street in one of Des Moines' most desirable neighborhoods, this move-in-ready home combines modern updates, outdoor enjoyment, and room to grow. Don't miss your chance to make this Lower Beaver gem your own!
For sale
Price cut: $7K (10/17)
$229,000
4111 40th St, Des Moines, IA 50310
3beds
1,239sqft
Single Family Residence, Residential
Built in 1950
8,276 Square Feet Lot
$226,400 Zestimate®
$185/sqft
$-- HOA
What's special
Spacious lower levelThree generously sized bedroomsBeautifully updated ranchStunning hardwood floorsDetached one-car garageNewer roofBrand-new privacy fence
- 110 days
- 979
- 74
Zillow last checked:
Listing updated:
Listed by:
Kinsey Coppock 515-232-5240,
NextHome Journey
Source: CIBR,MLS#: 70627
Facts & features
Interior
Bedrooms & bathrooms
- Bedrooms: 3
- Bathrooms: 1
- Full bathrooms: 1
Bedroom
- Level: Main
Bedroom 2
- Level: Main
Bedroom 3
- Level: Main
Full bathroom
- Level: Main
Dining room
- Level: Main
Kitchen
- Level: Main
Laundry
- Level: Basement
Living room
- Level: Main
Rec room
- Level: Basement
Utility room
- Level: Basement
Utility room
- Level: Basement
Heating
- Forced Air
Cooling
- Central Air
Appliances
- Included: Dishwasher, Disposal, Dryer, Microwave, Range, Refrigerator, Washer
Features
- Flooring: Hardwood
- Basement: Unfinished
Interior area
- Total structure area: 1,239
- Total interior livable area: 1,239 sqft
- Finished area above ground: 1,239
Property
Parking
- Parking features: Garage
- Has garage: Yes
Features
- Patio & porch: Patio
Lot
- Size: 8,276 Square Feet
- Dimensions: 60 x 135
Details
- Parcel number: 10011258000000
- Zoning: RES
- Special conditions: Standard
Construction
Type & style
- Home type: SingleFamily
- Property subtype: Single Family Residence, Residential
Materials
- Foundation: Block, Tile
Condition
- Year built: 1950
Utilities & green energy
- Sewer: Public Sewer
- Water: Public
Community & HOA
HOA
- Has HOA: No
Location
- Region: Des Moines
Financial & listing details
- Price per square foot: $185/sqft
- Tax assessed value: $219,800
- Annual tax amount: $3,800
- Date on market: 7/1/2026
Estimated market value
$226,400
$215,000 - $238,000
$1,734/mo
Price history
| Date | Event | Price |
|---|---|---|
| 10/17/2026 | Price change | $229,000-3%$185/sqft |
Source:  CIBR #70627 Report a problem CIBR #70627 Report a problem | ||
| 9/20/2026 | Price change | $236,000-1.3%$190/sqft |
Source: CIBR #70627 Report a problem | ||
| 8/3/2026 | Price change | $239,000-0.4%$193/sqft |
Source:  DMMLS #744312 Report a problem DMMLS #744312 Report a problem | ||
| 7/1/2026 | Listed for sale | $240,000+12.7%$194/sqft |
Source: CIBR #70627 Report a problem | ||
| 12/1/2023 | Sold | $213,000-3.6%$172/sqft |
Source: DMMLS #680723 Report a problem | ||
| 11/9/2023 | Pending sale | $220,900$178/sqft |
Source: DMMLS #680723 Report a problem | ||
| 10/7/2023 | Price change | $220,900-3.9%$178/sqft |
Source: DMMLS #680723 Report a problem | ||
| 9/8/2023 | Price change | $229,900-4.2%$186/sqft |
Source: DMMLS #680723 Report a problem | ||
| 9/1/2023 | Price change | $239,999-4%$194/sqft |
Source: DMMLS #680723 Report a problem | ||
| 8/24/2023 | Listed for sale | $249,999+99.2%$202/sqft |
Source: DMMLS #680723 Report a problem | ||
| 8/2/2005 | Sold | $125,500+39.4%$101/sqft |
Source: Public Record Report a problem | ||
| 10/25/1999 | Sold | $90,000$73/sqft |
Source: Public Record Report a problem | ||
Public tax history
| Year | Property taxes | Tax assessment |
|---|---|---|
| 2025 | $3,800 +2.2% | $219,800 +10.2% |
| 2024 | $3,718 -0.3% | $199,500 |
| 2023 | $3,730 +0.9% | $199,500 +19.4% |
| 2022 | $3,698 +2.4% | $167,100 |
| 2021 | $3,610 -3.6% | $167,100 +9% |
| 2020 | $3,746 +7.2% | $153,300 |
| 2019 | $3,496 -5.2% | $153,300 +10.6% |
| 2018 | $3,688 | $138,600 |
| 2017 | $3,688 +11.8% | $138,600 +10.7% |
| 2016 | $3,300 | $125,200 |
| 2015 | $3,300 +5% | $125,200 +2% |
| 2014 | $3,144 | $122,800 |
| 2013 | -- | $122,800 -0.4% |
| 2012 | -- | $123,300 |
| 2011 | -- | $123,300 -1% |
| 2010 | -- | $124,500 |
| 2009 | -- | $124,500 |
| 2008 | -- | $124,500 |
| 2007 | -- | $124,500 +20.5% |
| 2006 | -- | $103,300 |
| 2005 | -- | $103,300 +6.9% |
| 2003 | -- | $96,640 +8.9% |
| 2002 | -- | $88,720 |
| 2001 | -- | $88,720 |
Find assessor info on the county website
Monthly payment
Est. payment
Payment breakdown
Explore the cost of this home by adjusting the details. Changes won't be saved.Climate risks
Neighborhood: Lower Beaver
Similar homes
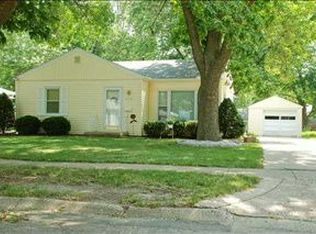
- $240,0003 bd2 ba964 sqft4108 Ardmore Rd, Des Moines, IA 50310For Sale

 MLS ID #70678, Patty Meese, Friedrich Realty. CIBR
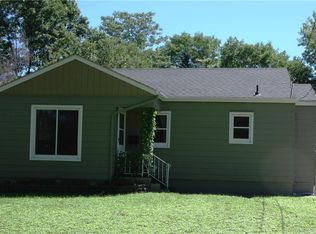
 - $224,9002 bd2 ba817 sqft3921 Clinton Ave, Des Moines, IA 50310For Sale
 MLS ID #750664, Rachelle Klocko, Iowa Realty Ankeny. DMMLS
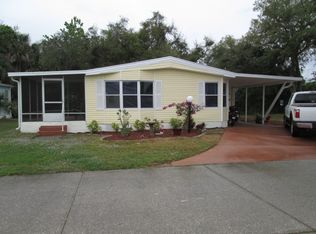
 - $219,9003 bd1 ba1.1k sqft3922 36th St, Des Moines, IA 50310For Sale
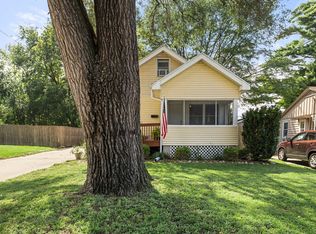 MLS ID #70948, Justin Greenfield, RE/MAX Precision Otter View. CIBR
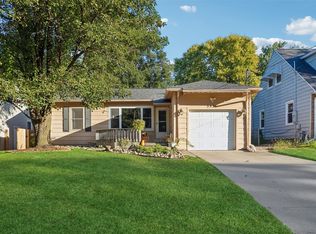
 - $209,9003 bd1 ba1.2k sqft4114 56th St, Des Moines, IA 50310For Sale
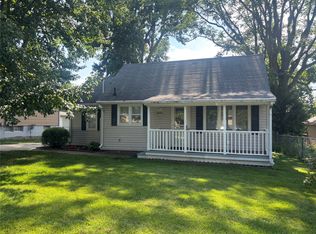 MLS ID #736492, Megan Avila, Century 21 Signature. DMMLS
