MOVE-IN READY • NO HOA • 1.25 ACRES • 4 GARAGE SPACES • PRIME APEX LOCATION Discover a rare opportunity to own a beautifully maintained single-level home on 1.25 private acres in one of Apex's most desirable locations. Offering the freedom of no HOA restrictions, this property provides endless possibilities to personalize, expand, and enjoy your lifestyle on your own terms. This inviting home features 3 spacious bedrooms, 3 full bathrooms, fresh interior paint, and brand-new carpet, making it truly move-in ready. Natural light fills the comfortable living spaces, creating a warm and welcoming atmosphere ideal for both everyday living and entertaining. A standout feature is the incredible garage capacity. In addition to the attached 2-car garage, the property includes a separate detached 2-car garage/workshop, providing exceptional flexibility for hobbyists, car enthusiasts, entrepreneurs, storage needs, or a home-based business. Enjoy the perfect blend of privacy and convenience with city water service and a septic system, offering the benefits of country-style living without sacrificing modern comforts. The expansive lot provides ample room for gardening, outdoor entertaining, recreational activities, and parking for RVs, boats, trailers, or additional vehicles. Ideally located just minutes from shopping, dining, parks, top-rated schools, and major highways, this property combines peaceful acreage living with easy access to everything Apex has to offer. Fresh Paint. New Carpet. No HOA. 1.25 Acres. Four Garage Spaces. Endless Possibilities. This is the one you've been waiting for. VIRTUAL TOUR LINK: https://www.homes.com/property/4609-ten-rd-apex-nc/v5bgh2zvm9l7t/?dk=l0mxgxdt9nz3z "MOVE -IN READY. FRESH PAINT & NEW CARPET.NO HOA . 1.25 Acres. 4 Garage spaces. Prime Apex Location!"
For sale
Price cut: $10.1K (9/16)
$599,900
4609 Ten Ten Rd, Apex, NC 27539
3beds
2,156sqft
Single Family Residence
Built in 2019
1.25 Acres Lot
$592,500 Zestimate®
$278/sqft
$-- HOA
What's special
Move-in readyFresh interior paintBrand-new carpet
- 96 days
- 1,157
- 63
Zillow last checked:
Listing updated:
Listed by:
Philip Mathew 919-691-7543,
Ideal Home Realty,
Jimmy Pazhoor John 252-767-5603,
Ideal Home Realty
Source: Doorify MLS,MLS#: 10174694
Facts & features
Interior
Bedrooms & bathrooms
- Bedrooms: 3
- Bathrooms: 3
- Full bathrooms: 3
- Main level bathrooms: 3
- Main level bedrooms: 3
Primary bedroom
- Level: Main
Bedroom 2
- Level: Main
Bedroom 3
- Level: Main
Primary bathroom
- Level: Main
Bathroom 2
- Level: Main
Bathroom 3
- Level: Main
Breakfast room
- Level: Main
Dining room
- Level: Main
Family room
- Level: Main
Kitchen
- Level: Main
Laundry
- Level: Main
Living room
- Level: Main
Heating
- Central, Electric, Fireplace(s), Propane Stove
Cooling
- Central Air, Ceiling Fan(s), Electric
Appliances
- Included: Dryer, Dishwasher, Free-Standing Gas Range, Free-Standing Refrigerator, Free-Standing Range, Gas Range, Ice Maker, Microwave, Range, Refrigerator, Stainless Steel Appliance(s), Vented Exhaust Fan, Washer, Washer/Dryer
- Laundry: Inside, Laundry Room, Main Level
Features
- Ceiling Fan(s), Chandelier, Crown Molding, Double Vanity, Open Floorplan, Recessed Lighting, Walk-In Closet(s)
- Flooring: Carpet, Concrete, Laminate, Tile, Vinyl, Wood
- Common walls with other units/homes: No Common Walls
Interior area
- Total structure area: 2,156
- Total interior livable area: 2,156 sqft
- Finished area above ground: 2,156
- Finished area below ground: 0
Property
Parking
- Total spaces: 7
- Parking features: Detached, Garage, Garage Door Opener, Parking Pad
- Garage spaces: 2
- Carport spaces: 2
- Covered spaces: 4
- Uncovered spaces: 3
Features
- Levels: One
- Stories: 1
- Patio & porch: Covered, Deck, Front Porch, Porch
- Exterior features: Private Yard, Storage
- Fencing: Wood
- Has view: Yes
- View description: Trees/Woods
Lot
- Size: 1.25 Acres
- Features: Back Yard, Corner Lot
- Residential vegetation: Cleared
Details
- Additional structures: Garage(s), Gazebo, Outbuilding, Second Garage, Shed(s), Storage
- Parcel number: 0128410
Construction
Type & style
- Home type: SingleFamily
- Architectural style: Ranch
- Property subtype: Single Family Residence
Materials
- Asphalt, Aluminum Siding, Brick, Brick Veneer, Shake Siding
- Foundation: Raised, Crawlspace
- Roof: Shingle,Architectural Shingle
Condition
- New construction: No
- Year built: 2019
Details
- Builder name: Redman Homes
Utilities & green energy
- Sewer: Septic Tank
- Water: Public, Shared Well, Well, Community Water
- Utilities for property: Cable Available, Cable Connected, Electricity Available, Electricity Connected, Natural Gas Connected, Phone Available, Propane, Septic Available, Septic Connected
Community & HOA
Community
- Features: None, Suburban
- Security: Smoke Detector(s)
HOA
- Has HOA: No
Location
- Region: Apex
Financial & listing details
- Price per square foot: $278/sqft
- Tax assessed value: $556,892
- Annual tax amount: $3,581
- Date on market: 6/18/2026
- Listing agreement: Exclusive Right To Sell
- Listing terms: Cash,Conventional,FHA,VA Loan
Estimated market value
$592,500
$563,000 - $622,000
$2,486/mo
Price history
| Date | Event | Price |
|---|---|---|
| 9/16/2026 | Price change | $599,900-1.7%$278/sqft |
Source:  Doorify MLS #10174694 Report a problem Doorify MLS #10174694 Report a problem | ||
| 7/8/2026 | Price change | $610,000-2.4%$283/sqft |
Source: Doorify MLS #10174694 Report a problem | ||
| 6/18/2026 | Listed for sale | $624,900$290/sqft |
Source: Doorify MLS #10174694 Report a problem | ||
Public tax history
Tax history is unavailable.
Monthly payment
Est. payment
Payment breakdown
Explore the cost of this home by adjusting the details. Changes won't be saved.Climate risks
Neighborhood: 27539
Nearby schools
Schools provided by the listing agent
- Elementary: Wake County Schools
- Middle: Wake County Schools
- High: Wake County Schools
Source: Doorify MLS. This data may not be complete. We recommend contacting the local school district to confirm school assignments for this home.
Similar homes
- $518,5004 bd3 ba2.4k sqft4753 Sunset Lake Rd, Apex, NC 27539For Sale
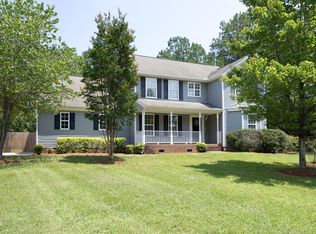
 MLS ID #10184151, Maggie Stone. Doorify MLS
 - $599,9003 bd3 ba2.4k sqft620 Sippihaw Oaks Dr, Fuquay Varina, NC 27526For Sale
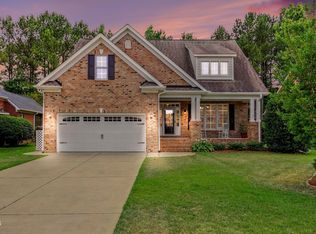 MLS ID #10174565, Paul Russell. Doorify MLS
 - $588,0003 bd3 ba2.2k sqft2144 Royal Berry Ct, Cary, NC 27511For Sale
 MLS ID #10191991, Ellen Kuo. Doorify MLS
 - $694,9005 bd3 ba2.8k sqft205 Bethabara Ln, Cary, NC 27513For Sale
 MLS ID #10194047, Richard Burghgraef. Doorify MLS
 - $550,0003 bd3 ba2.4k sqft504 Bouree Cir, Raleigh, NC 27606For SaleMLS ID #10180661, Chad Doggett. Doorify MLS
- $487,5004 bd3 ba2.8k sqft1009 Harvest Point Dr, Fuquay Varina, NC 27526For SaleMLS ID #10193350, Nicholas S Yarrington. Doorify MLS
- $475,0003 bd3 ba2.2k sqft1408 Hall Blvd, Garner, NC 27529For SaleMLS ID #10184781, Autumn DuBois. Doorify MLS
- $559,9004 bd3 ba2k sqft1001 Manderston Ln, Apex, NC 27502For SaleMLS ID #10166853, Cindy Cirillo. Doorify MLS
- $625,0004 bd3 ba3k sqft1104 Broadcreek Dr, Fuquay Varina, NC 27526For SaleMLS ID #10186590, Niraj S Thacker. Doorify MLS
- $615,0003 bd3 ba2.1k sqft3440 Olive Glen Dr, Apex, NC 27502For SaleMLS ID #10173176, Lisa Coleman. Doorify MLS
- $689,0004 bd4 ba2.2k sqft229 Tecumseh Ct, Cary, NC 27513For SaleMLS ID #10190669, Latesh Patel. Doorify MLS
- $420,0003 bd2 ba1.6k sqft1004 Creek Haven Dr, Holly Springs, NC 27540For SaleMLS ID #10191803, Stu Barnes. Doorify MLS
- $549,0004 bd4 ba2.8k sqft7033 Rex Rd, Holly Springs, NC 27540For SaleMLS ID #10172592, Len Talarico. Doorify MLS
- $372,0003 bd3 ba1.7k sqft102 Ransomwood Dr, Apex, NC 27539For SaleMLS ID #10165751, Hui Xiong. Doorify MLS
- $570,0004 bd3 ba2.3k sqft6 Silverbell Ct, Durham, NC 27713For SaleMLS ID #10177927, Roger Hudson. Doorify MLS
- $450,0003 bd3 ba2.2k sqft2133 Mills Crest St, Fuquay Varina, NC 27526For SaleMLS ID #10163289, Hugh Grist. Doorify MLS
- $615,0006 bd4 ba2.5k sqft1109 Timber Dr, Garner, NC 27529For SaleMLS ID #10188602, Corey Gilliam. Doorify MLS
- $459,0004 bd3 ba2.5k sqft154 Stobhill Ln, Holly Springs, NC 27540For SaleMLS ID #10174971, CJ Tabor. Doorify MLS
- $559,0004 bd3 ba2.1k sqft205 Trolley Car Way, Morrisville, NC 27560For SaleMLS ID #10173908, Latesh Patel. Doorify MLS
- $499,9903 bd4 ba2.5k sqft608 Samuel Cary Dr, Cary, NC 27519For SaleMLS ID #10192140, Ravi Bheemarao. Doorify MLS
