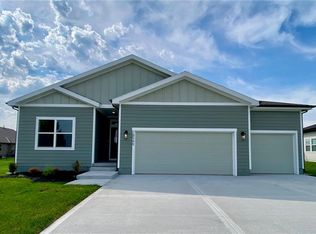
HARMONIOUS WITH A FLAIR OF STYLE! The Harmony II by award-winning Avital Homes is just getting finished and can close in 30 days or less! This home is the perfect romance between the functional spaces you've been craving, the ease of everyday living, and the sense of style that'll put a smile on your face every time you walk through the door. It features 3 bedrooms and 2 baths spread out amongst about 1,661 spacious square feet on the main level, with nice-sized bedrooms and living spaces. With this plan, you won't have to compromise space or style. Enjoy wood floors, modern cabinetry, quartz countertops, a gas range, wood shelving, designer tiling throughout, including a gorgeously tiled fireplace with floor-to-ceiling tile, on-point light fixtures, a covered patio with a ceiling fan, and a 3-car garage! Visit Garret Ranch, and you'll discover why it is Spring Hill's premier luxury address! And there’s another reason to take a closer look, ask agent about a financing opportunity.
Active
$569,950
18585 W 195th St, Spring Hill, KS 66083
3beds
1,661sqft
Single Family Residence
Built in 2026
9,147 Square Feet Lot
$-- Zestimate®
$343/sqft
$25/mo HOA
What's special
Wood floorsOn-point light fixturesModern cabinetryQuartz countertopsDesigner tiling throughoutGas rangeWood shelving
- 9 days
- 28
- 1
Zillow last checked:
Listing updated:
Listed by:
Shelly Balthazor 816-591-6277,
ReeceNichols- Leawood Town Center,
Rob Ellerman Team 816-304-4434,
ReeceNichols - Lees Summit
Source: Heartland MLS as distributed by MLS GRID,MLS#: 2646589
Facts & features
Interior
Bedrooms & bathrooms
- Bedrooms: 3
- Bathrooms: 2
- Full bathrooms: 2
Primary bedroom
- Features: Carpet, Walk-In Closet(s)
- Level: Main
Bedroom 2
- Features: Carpet
- Level: Main
Bedroom 3
- Features: Carpet
- Level: Main
Primary bathroom
- Features: Ceramic Tiles, Double Vanity, Quartz Counter, Shower Only
- Level: Main
Dining room
- Features: Wood Floor
- Level: Main
Great room
- Features: Fireplace, Wood Floor
- Level: Main
Kitchen
- Features: Kitchen Island, Pantry, Quartz Counter, Wood Floor
- Level: Main
Laundry
- Features: Ceramic Tiles
- Level: Main
Heating
- Has Heating (Unspecified Type)
Cooling
- Electric
Appliances
- Included: Dishwasher, Disposal, Exhaust Fan, Humidifier, Microwave, Gas Range, Stainless Steel Appliance(s)
- Laundry: Laundry Room, Main Level
Features
- Kitchen Island, Pantry, Vaulted Ceiling(s), Walk-In Closet(s)
- Flooring: Carpet, Tile, Wood
- Windows: Thermal Windows
- Basement: Concrete,Egress Window(s),Bath/Stubbed,Sump Pump
- Number of fireplaces: 1
- Fireplace features: Electric, Great Room
Interior area
- Total structure area: 1,661
- Total interior livable area: 1,661 sqft
- Finished area above ground: 1,661
- Finished area below ground: 0
Property
Parking
- Total spaces: 3
- Parking features: Attached, Garage Faces Front
- Attached garage spaces: 3
Features
- Patio & porch: Covered
Lot
- Size: 9,147 Square Feet
- Features: City Limits, City Lot, Sprinkler-In Ground
Details
- Parcel number: EP46000000 0020
- Special conditions: Standard
Construction
Type & style
- Home type: SingleFamily
- Architectural style: Traditional
- Property subtype: Single Family Residence
Materials
- Stone Veneer, Stucco & Frame
- Roof: Composition
Condition
- Year built: 2026
Details
- Builder model: Harmony II
- Builder name: Avital Homes
Utilities & green energy
- Sewer: Public Sewer
- Water: Public
Green energy
- Energy efficient items: Appliances, Construction, Doors, Thermostat, Windows
Community & HOA
Community
- Security: Smoke Detector(s)
- Subdivision: Garrett Ranch
HOA
- Has HOA: Yes
- HOA fee: $300 annually
Location
- Region: Spring Hill
Financial & listing details
- Price per square foot: $343/sqft
- Date on market: 10/16/2026
- Listing terms: Cash,Conventional,FHA,VA Loan
- Ownership: Private
- Road surface type: Paved
Estimated market value
Not available
Estimated sales range
Not available
Not available
Price history
| Date | Event | Price |
|---|---|---|
| 10/16/2026 | Listed for sale | $569,950$343/sqft |
Source:  Heartland MLS as distributed by MLS GRID #2646589 Report a problem | ||
Public tax history
Tax history is unavailable.
Monthly payment
Est. payment
Payment breakdown
Explore the cost of this home by adjusting the details. Changes won't be saved.Climate risks
Neighborhood: 66083
Nearby schools
Schools provided by the listing agent
- Elementary: Wolf Creek
- Middle: Forest Spring
- High: Spring Hill
Source: Heartland MLS as distributed by MLS GRID. This data may not be complete. We recommend contacting the local school district to confirm school assignments for this home.
- $669,9505 bd4 ba2.5k sqft18555 W 195th St, Spring Hill, KS 66083New Construction

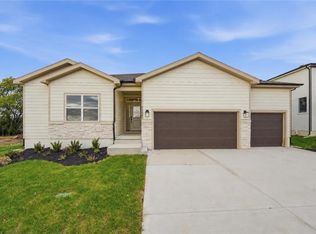
- $589,9503 bd2 ba1.8k sqft18580 W 195th St, Spring Hill, KS 66083New Construction
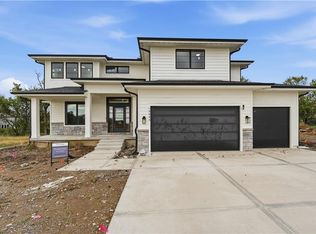
- $799,9505 bd4 ba3.2k sqft18640 W 195th St, Spring Hill, KS 66083New Construction
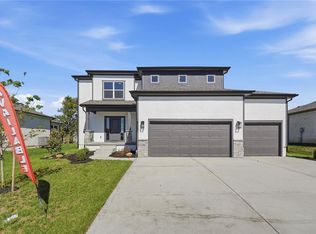
- $609,9504 bd3 ba2.3k sqft18550 W 195th St, Spring Hill, KS 66083New Construction
Similar homes
- $575,0004 bd3 ba2k sqft18455 W 195th St, Spring Hill, KS 66083For Sale
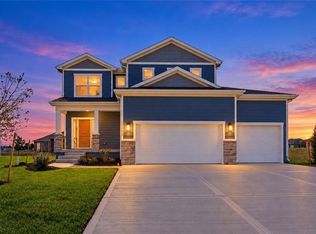 MLS ID #2647705, Shelly Balthazor, ReeceNichols- Leawood Town Center. Heartland MLS as distributed by MLS GRID
- $558,8753 bd2 ba1.9k sqft18420 W 195th St, Spring Hill, KS 66083New Construction
 MLS ID #2647720, Shelly Balthazor, ReeceNichols- Leawood Town Center. Heartland MLS as distributed by MLS GRID
- $539,9503 bd2 ba1.5k sqft18549 W 193rd St, Spring Hill, KS 66083New Construction
 MLS ID #2571466, Lisa Rater, Weichert, Realtors Welch & Co.. Heartland MLS as distributed by MLS GRID
- $509,1503 bd2 ba1.7k sqft18450 W 195th St, Spring Hill, KS 66083New Construction
 MLS ID #2647930, Shelly Balthazor, ReeceNichols- Leawood Town Center. Heartland MLS as distributed by MLS GRID
