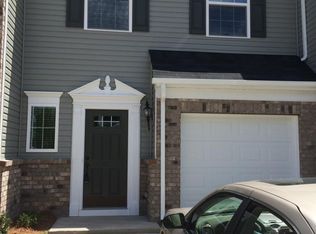
WELCOME HOME to easy, low-maintenance living in the desirable Townes at Cardinal Creek! This well-maintained 3-bedroom, 2.5-bath townhome is move-in ready with FRESH INTERIOR PAINT and a bright, open floor plan designed for comfortable everyday living and entertaining. The spacious kitchen offers plenty of cabinet and counter space and flows seamlessly into the dining and living areas. Step outside and enjoy your own FENCED BACKYARD—an inviting spot for morning coffee, grilling, pets or relaxing at the end of the day. Just steps away, enjoy access to the community WALKING TRAILS, DOG PARK and common areas, while HOA-provided lawn maintenance helps make ownership easy. Upstairs you’ll find a spacious primary suite with private bath and walk-in closet, two additional bedrooms, a full guest bath and conveniently located laundry. An attached one-car garage provides additional parking and storage. All of this in an incredibly convenient Greenville location near Woodruff Road with easy access to I-85, I-385, shopping, dining and entertainment. Well maintained, freshly painted and ready for its next owner—schedule your showing today!
For sale
Price cut: $10K (10/13)
$239,900
461 Christiane Way, Greenville, SC 29607
3beds
1,562sqft
Townhouse, Residential
Built in ----
1,560 Square Feet Lot
$237,500 Zestimate®
$154/sqft
$-- HOA
What's special
Fresh interior paintBright open floor planTwo additional bedroomsConveniently located laundryFull guest bath
- 45 days
- 275
- 27
Zillow last checked:
Listing updated:
Listed by:
David Phillips 864-777-9770,
Bluefield Realty Group
Source: Greater Greenville AOR,MLS#: 1604529
Facts & features
Interior
Bedrooms & bathrooms
- Bedrooms: 3
- Bathrooms: 3
- Full bathrooms: 2
- 1/2 bathrooms: 1
Rooms
- Room types: Laundry
Primary bedroom
- Area: 247
- Dimensions: 13 x 19
Bedroom 2
- Area: 117
- Dimensions: 9 x 13
Bedroom 3
- Area: 130
- Dimensions: 10 x 13
Primary bathroom
- Features: Double Sink, Full Bath, Shower Only, Walk-In Closet(s)
- Level: Second
Dining room
- Area: 130
- Dimensions: 10 x 13
Kitchen
- Area: 130
- Dimensions: 10 x 13
Living room
- Area: 208
- Dimensions: 16 x 13
Heating
- Forced Air, Natural Gas
Cooling
- Central Air, Electric
Appliances
- Included: Dishwasher, Disposal, Range, Microwave, Gas Water Heater
- Laundry: 2nd Floor, Electric Dryer Hookup, Laundry Room
Features
- High Ceilings, Ceiling Fan(s), Ceiling Smooth, Granite Counters, Open Floorplan
- Flooring: Carpet, Ceramic Tile, Wood
- Windows: Tilt Out Windows, Vinyl/Aluminum Trim, Insulated Windows
- Basement: None
- Has fireplace: No
- Fireplace features: None
Interior area
- Total interior livable area: 1,562 sqft
Property
Parking
- Total spaces: 1
- Parking features: Attached, Garage Door Opener, Concrete
- Attached garage spaces: 1
- Has uncovered spaces: Yes
Features
- Levels: Two
- Stories: 2
- Patio & porch: Patio
- Fencing: Fenced
Lot
- Size: 1,560 Square Feet
- Dimensions: 20 x 78 x 20 x 78
- Features: 1/2 Acre or Less
- Topography: Level
Details
- Parcel number: 0547160106200
Construction
Type & style
- Home type: Townhouse
- Architectural style: Traditional
- Property subtype: Townhouse, Residential
Materials
- Brick Veneer, Vinyl Siding
- Foundation: Slab
- Roof: Composition
Utilities & green energy
- Sewer: Public Sewer
- Water: Public
Community & HOA
Community
- Features: Street Lights, Sidewalks
- Subdivision: Townes at Cardinal Creek
HOA
- Has HOA: Yes
- Services included: Street Lights
Location
- Region: Greenville
Financial & listing details
- Price per square foot: $154/sqft
- Tax assessed value: $229,910
- Annual tax amount: $1,170
- Date on market: 9/23/2026
Estimated market value
$237,500
$226,000 - $249,000
$1,774/mo
Price history
| Date | Event | Price |
|---|---|---|
| 10/13/2026 | Price change | $239,900-4%$154/sqft |
Source:  Greater Greenville AOR #1604529 Report a problem | ||
| 9/23/2026 | Listed for sale | $249,900+42.1%$160/sqft |
Source: Greater Greenville AOR #1604529 Report a problem | ||
| 4/25/2016 | Sold | $175,801$113/sqft |
Source: Public Record Report a problem | ||
Public tax history
| Year | Property taxes | Tax assessment |
|---|---|---|
| 2025 | $1,170 +4.5% | $211,720 +15% |
| 2024 | $1,120 -0.1% | $184,110 |
| 2023 | $1,122 +3.9% | $184,110 |
| 2022 | $1,080 -66.2% | $184,110 |
| 2021 | $3,193 +7.2% | $184,110 +13.3% |
| 2020 | $2,978 +1.9% | $162,500 |
| 2019 | $2,923 -1.3% | $162,500 |
| 2018 | $2,962 | $162,500 +1566.7% |
| 2017 | $2,962 +1.6% | $9,750 -94.3% |
| 2016 | $2,916 | $172,380 |
Find assessor info on the county website
Monthly payment
Est. payment
Payment breakdown
Explore the cost of this home by adjusting the details. Changes won't be saved.Climate risks
Neighborhood: 29607
Nearby schools
Schools provided by the listing agent
- Elementary: Mauldin
- Middle: Mauldin
- High: Mauldin
Source: Greater Greenville AOR. This data may not be complete. We recommend contacting the local school district to confirm school assignments for this home.

Similar homes
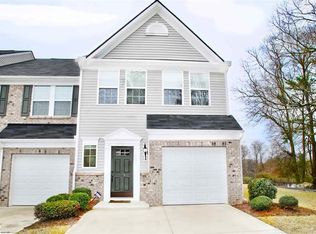
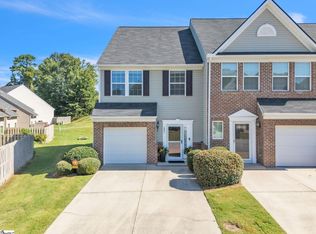
- $239,9003 bd3 ba1.5k sqftThe Townes At Cardinal Creek, Greenville, SC 29607For Sale
 MLS ID #1603544, Amy Stone, Real Broker Gvl, LLC. Greater Greenville AOR
- $225,0003 bd3 ba1.5k sqft413 Christiane Way, Greenville, SC 29607For Sale
 MLS ID #342040, Leda Othman, Keller Williams Realty. SAR as distributed by MLS GRID
- $254,9003 bd3 ba1.6k sqft114 Emerywood Ln, Greenville, SC 29607For Sale
 MLS ID #1602776, Lynn Skidmore, GPS Real Estate, LLC. Greater Greenville AOR
- $284,5003 bd3 ba1.7k sqftMadison Park, Greenville, SC 29607For Sale
 MLS ID #1606736, Rex Galloway, Blackstream International RE. Greater Greenville AOR
