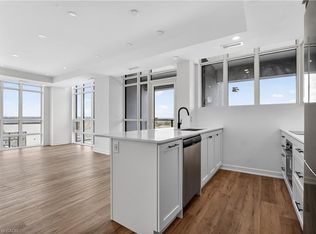
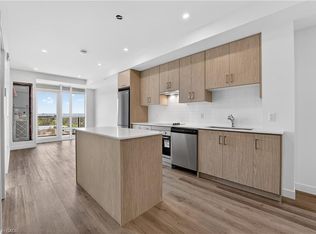
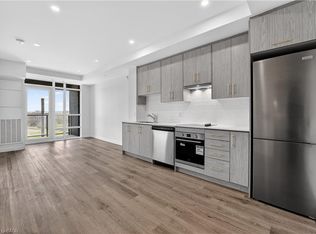
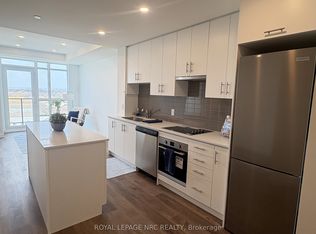
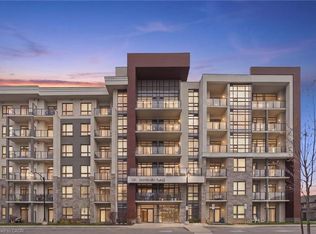
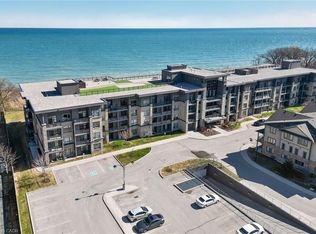
Welcome to The Muse at 461 Green Road — a stunning brand-new residence offering sophisticated design, smart-home convenience, and exceptional accessibility in one of Stoney Creek’s most connected and desirable communities. This spacious 1+1 bedroom suite includes parking and locker, featuring an impressive 783 sq. ft. of interior living space plus a 135 sq. ft. private balcony. As the largest unit on the main floor, this thoughtfully designed barrier-free condo is ideal for residents seeking enhanced mobility and everyday convenience, including close proximity to the outdoor parking area. The expansive den offers exceptional versatility, making it perfect for a dedicated home office, guest space, reading nook, or additional living area. Floor-to-ceiling windows fill the suite with natural light, showcasing the modern finishes throughout, including luxury vinyl flooring, quartz countertops, and a sleek designer tile backsplash. Enjoy cutting-edge smart-home technology featuring digital entry, climate control, in-suite security, and an integrated voice- and touch-enabled wall pad for seamless modern living. Residents of The Muse enjoy premium amenities including a rooftop terrace with BBQs, fire tables, lounge seating, and lake views, along with a yoga studio, party room, media room, pet spa, and more. Ideally located at 461 Green Road, this home is steps to Confederation Park, scenic waterfront trails, and Van Wagner’s Beach, while offering quick access to the QEW, GO Train service, shopping, restaurants, and everyday conveniences. Whether you’re a professional, downsizer, first-time buyer, or investor, this exceptional home offers the perfect balance of comfort, lifestyle, and connectivity in a vibrant and growing neighbourhood.
For sale
C$489,990
461 Green Rd #107, Hamilton, ON L8E 5W9
1beds
783sqft
Condo/Apt Unit, Residential, Condominium
Built in ----
-- sqft lot
$-- Zestimate®
C$626/sqft
C$333/mo HOA
What's special
Sophisticated designSmart-home convenienceThoughtfully designed barrier-free condoFloor-to-ceiling windowsNatural lightModern finishes throughoutLuxury vinyl flooring
- 1 day |
- 2 |
- 0 |
Zillow last checked:
Listing updated:
Listed by:
Sidhu Manny Singh, Salesperson,
ROYAL LEPAGE FLOWER CITY REALTY 304
Source: ITSO,MLS®#: 40834693Originating MLS®#: Cornerstone Association of REALTORS®
Facts & features
Interior
Bedrooms & bathrooms
- Bedrooms: 1
- Bathrooms: 1
- Full bathrooms: 1
- Main level bathrooms: 1
- Main level bedrooms: 1
Other
- Level: Main
Bathroom
- Features: 3-Piece
- Level: Main
Den
- Level: Main
Kitchen
- Level: Main
Other
- Level: Main
Heating
- Heat Pump
Cooling
- Central Air
Appliances
- Included: Dishwasher, Dryer, Range Hood, Refrigerator, Stove, Washer
- Laundry: In-Suite
Features
- None
- Basement: None
- Has fireplace: No
Interior area
- Total structure area: 783
- Total interior livable area: 783 sqft
- Finished area above ground: 783
Property
Parking
- Total spaces: 1
- Parking features: No Driveway Parking
- Garage spaces: 1
- Details: Assigned Space: 104
Features
- Patio & porch: Open
- Has view: Yes
- View description: Lake
- Has water view: Yes
- Water view: Lake
- Waterfront features: Access to Water, Lake/Pond
- Frontage type: East
- Frontage length: 222.28
Lot
- Size: 1.93 Acres
- Dimensions: 222.28 x 378.06
- Features: Urban, Beach, Greenbelt, Highway Access, Major Highway, Marina, Park, Place of Worship, Public Parking, Public Transit, Quiet Area, Rail Access, Ravine, School Bus Route, Schools, Shopping Nearby, View from Escarpment
Details
- Parcel number: 186680007
- Zoning: r
Construction
Type & style
- Home type: Condo
- Architectural style: 1 Storey/Apt
- Property subtype: Condo/Apt Unit, Residential, Condominium
- Attached to another structure: Yes
Materials
- Brick, Stucco
- Foundation: Poured Concrete
- Roof: Flat
Condition
- New Construction
- New construction: No
Utilities & green energy
- Sewer: Sewer (Municipal)
- Water: Municipal
Community & HOA
Community
- Security: Alarm System, Security System, Smoke Detector(s), Other
HOA
- Has HOA: Yes
- Amenities included: Barbecue, Elevator(s), Fitness Center, Media Room, Party Room, Roof Deck, Parking, Other
- Services included: Insurance, Building Maintenance, Maintenance Grounds, Internet, Parking, Snow Removal
- HOA fee: C$333 monthly
Location
- Region: Hamilton
Financial & listing details
- Price per square foot: C$626/sqft
- Date on market: 5/29/2026
- Inclusions: Dishwasher, Dryer, Range Hood, Refrigerator, Stove, Washer
Sidhu Manny Singh, Salesperson
Sidhu Manny Singh, Salesperson
(226) 500-1848
By pressing Contact Agent, you agree that the real estate professional identified above may call/text you about your search, which may involve use of automated means and pre-recorded/artificial voices. You don't need to consent as a condition of buying any property, goods, or services. Message/data rates may apply. You also agree to our Terms of Use. Zillow does not endorse any real estate professionals. We may share information about your recent and future site activity with your agent to help them understand what you're looking for in a home.
Price history
| Date | Event | Price |
|---|---|---|
| 5/29/2026 | Listed for sale | C$489,990C$626/sqft |
Source: ITSO #40834693 Report a problem | ||
Public tax history
Tax history is unavailable.
Climate risks
Neighborhood: Lakeshore
Nearby schools
GreatSchools rating
No schools nearby
We couldn't find any schools near this home.
- Ontario
- Hamilton Division
- Hamilton
- L8E 5W9
- Lakeshore
- 461 Green Rd Unit 107
Nearby cities
Nearby neighborhoods
Nearby zip codes
Other Hamilton Topics
