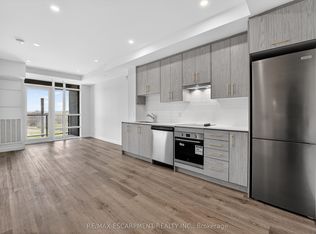

BUY NEW & SAVE! This brand-new suite is sold directly by the builder, and qualified buyers may be eligible for the New Home HST Rebate, offering a substantial opportunity to reduce the overall purchase cost. Discover one of MUSE's most desirable layouts in this beautifully upgraded 1-bedroom + den Olive suite, featuring approximately $12,000 in premium upgrades and a desirable lake view. Offering 705 sq. ft. of thoughtfully designed interior living space plus a 38 sq. ft. balcony, this spacious layout features a walk-in laundry room providing valuable extra storage and functionality beyond a typical laundry closet. The bright open-concept living space features contemporary finishes, a functional kitchen with island, and a versatile den ideal for a home office or guest space. The DeSantis Smart Suite wall-mounted touchscreen offers convenient temperature control, secure visitor entry and smart-home functionality. Complete with underground parking and locker, plus exceptional building amenities, all just steps from the waterfront, trails, shopping, dining and easy highway access.
New construction
C$444,900
461 Green Rd #822, Hamilton, ON L8E 5W9
1beds
1baths
Apartment
Built in ----
-- sqft lot
$-- Zestimate®
C$--/sqft
C$304/mo HOA
What's special
Desirable lake viewBright open-concept living spaceContemporary finishesFunctional kitchen with island
- 9 hours
- 2
- 0
Zillow last checked:
Listing updated:
Listed by:
RE/MAX ESCARPMENT REALTY INC.
Source: TRREB,MLS®#: X13884500 Originating MLS®#: Toronto Regional Real Estate Board
Originating MLS®#: Toronto Regional Real Estate BoardFacts & features
Interior
Bedrooms & bathrooms
- Bedrooms: 1
- Bathrooms: 1
Heating
- Heat Pump, Electric
Cooling
- Central Air
Appliances
- Laundry: In-Suite Laundry
Features
- None
- Basement: None
- Has fireplace: No
Interior area
- Living area range: 700-799 null
Property
Parking
- Total spaces: 1
- Parking features: None
- Has garage: Yes
Features
- Exterior features: Open Balcony
- Has view: Yes
- View description: Water
- Has water view: Yes
- Water view: Water
Lot
- Features: Clear View, Greenbelt/Conservation, Lake Access, Lake/Pond, Marina, Waterfront, Irregular Lot
Details
- Parcel number: 186680178
Construction
Type & style
- Home type: Apartment
- Property subtype: Apartment
Materials
- Brick, Stucco (Plaster)
- Foundation: Poured Concrete
- Roof: Flat
Condition
- New construction: Yes
Community & HOA
HOA
- Amenities included: Community BBQ, Exercise Room, Media Room, Party Room/Meeting Room, Rooftop Deck/Garden, Visitor Parking
- Services included: Building Insurance Included, Parking Included
- HOA fee: C$304 monthly
- HOA name: WSCP
Location
- Region: Hamilton
Financial & listing details
- Date on market: 10/10/2026
Price history
Price history is unavailable.
Public tax history
Tax history is unavailable.
Climate risks
Neighborhood: Lakeshore
Nearby schools
GreatSchools rating
No schools nearby
We couldn't find any schools near this home.
Similar homes
- C$419,9001 bd1 ba-- sqftMUSE, Hamilton, ON L8E 5W9New Construction
 MLS ID #X13884414, RE/MAX ESCARPMENT REALTY INC.. TRREB
 - C$414,9001 bd1 ba-- sqftMUSE, Hamilton, ON L8E 5W9New Construction
 MLS ID #X13817878, RE/MAX ESCARPMENT REALTY INC.. TRREB
 - C$404,9001 bd1 ba-- sqftMUSE, Hamilton, ON L8E 5W9New ConstructionMLS ID #X13818324, RE/MAX ESCARPMENT REALTY INC.. TRREB
- C$445,0003 bd2 ba-- sqftThe BayLiner, Hamilton, ON L8E 3W6For Sale
 MLS ID #X13854174, Trafalgar Real Estate Services Inc., Brokerage. TRREB
