Don't let the exterior fool you! This updated 4-bedroom, 2-full-bath ranch in Franklin Borough, Sussex County offers nearly 2,500 sq ft of finished living space across two levels. Renovated in 2018 and refreshed in 2026 with new flooring, neutral paint, fixtures, hardware, and ceiling fans. The kitchen features granite countertops, stainless steel appliances, quality cabinetry, and a pantry. A full finished walkout basement offers flexible living space and a dedicated home office with built-in shelving. Additional updates include newer first-floor windows, a new water heater, and an approximately 8-year-old roof. Established landscaping and flower gardens welcome you home, but the backyard steals the show! Designed for multi-level entertaining, enjoy a new Trex deck (2025) with lighting, a 1,200 sq ft patio, an 18x33 above-ground saltwater pool with tanning deck, and a koi pond with waterfall! The fully fenced backyard also features a vegetable garden ready for next season. Driveway storage shed included. Public water and public sewer! Located in lower Sussex County, Franklin Borough offers small-town charm, affordability, and convenient Route 23 access for commuting toward Morris and Passaic counties. Enjoy the space and value of Sussex County living without sacrificing accessibility. Larger than it looks, this one MUST be seen to be appreciated!
Active
$475,000
461 Rutherford Ave, Franklin Boro, NJ 07416
4beds
--sqft
Single Family Residence
Built in 1985
0.28 Acres Lot
$-- Zestimate®
$--/sqft
$-- HOA
What's special
Driveway storage shedVegetable gardenFull finished walkout basementKoi pond with waterfallKitchen features granite countertopsQuality cabinetryFully fenced backyard
- 1 day
- 662
- 85
Zillow last checked:
Listing updated:
Listed by:
Heather Pruiksma 201-995-7467,
Exp Realty, Llc
Source: GSMLS,MLS#: 4057887
Facts & features
Interior
Bedrooms & bathrooms
- Bedrooms: 4
- Bathrooms: 2
- Full bathrooms: 2
Primary bedroom
- Description: 1st Floor, Full Bath
Bedroom 1
- Level: First
Bedroom 2
- Level: First
Bedroom 3
- Level: First
Bedroom 4
- Level: Basement
Primary bathroom
- Features: Stall Shower
Dining room
- Features: Dining L
- Level: First
Family room
- Level: Basement
Kitchen
- Features: Not Eat-In Kitchen, Pantry
- Level: First
Living room
- Level: First
Basement
- Features: 1 Bedroom, Laundry Room, Office, Rec Room, Storage Room, Walkout
Heating
- Baseboard - Electric, Electric
Cooling
- Ceiling Fan(s), Window Unit(s)
Appliances
- Included: Carbon Monoxide Detector, Dishwasher, Dryer, Kitchen Exhaust Fan, Microwave, Range/Oven-Electric, Refrigerator, Self Cleaning Oven, Washer, Electric Water Heater
- Laundry: Laundry Room, In Basement
Features
- Office, Storage Room
- Flooring: Carpet, Tile, Vinyl-Linoleum
- Windows: Blinds
- Basement: Yes,Finished,Full,Walk-Out Access
- Has fireplace: No
Property
Parking
- Total spaces: 4
- Parking features: 2 Car Width, Asphalt
- Uncovered spaces: 4
Features
- Patio & porch: Deck, Patio
- Has private pool: Yes
- Pool features: Above Ground, Liner
Lot
- Size: 0.28 Acres
- Dimensions: .283 AC
Details
- Parcel number: 2806001020000000130000
Construction
Type & style
- Home type: SingleFamily
- Architectural style: Ranch
- Property subtype: Single Family Residence
Materials
- Vinyl Siding
- Roof: Asphalt Shingle
Condition
- Year built: 1985
- Major remodel year: 2018
Utilities & green energy
- Sewer: Public Sewer
- Water: Public, Water Charge Extra
- Utilities for property: Electricity Connected, See Remarks, Garbage Included
Community & HOA
Community
- Security: Carbon Monoxide Detector
Location
- Region: Franklin
Financial & listing details
- Tax assessed value: $367,100
- Annual tax amount: $9,496
- Date on market: 10/9/2026
- Exclusions: Koi Fish
- Ownership type: Fee Simple
- Electric utility on property: Yes
Estimated market value
Not available
Estimated sales range
Not available
Not available
Price history
| Date | Event | Price |
|---|---|---|
| 10/9/2026 | Listed for sale | $475,000+111.1% |
Source:  GSMLS #4057887 Report a problem GSMLS #4057887 Report a problem | ||
| 8/2/2018 | Listing removed | $2,200 |
Source: REALTY EXECUTIVES EXCEPTIONAL #3456774 Report a problem | ||
| 7/27/2018 | Sold | $225,000-2.1% |
Source: GSMLS #3456632 Report a problem | ||
| 7/19/2018 | Listed for rent | $2,200 |
Source: REALTY EXECUTIVES EXCEPTIONAL #3456774 Report a problem | ||
| 3/28/2018 | Listed for sale | $229,900+214.9% |
Source: REALTY EXECUTIVES EXCEPTIONAL #3456632 Report a problem | ||
| 2/8/2018 | Sold | $73,001+21.9% |
Source: GSMLS #3431025 Report a problem | ||
| 11/14/2017 | Listed for sale | $59,900-53.6% |
Source: REALTY EXECUTIVES EXCEPTIONAL #3431025 Report a problem | ||
| 11/2/2014 | Listing removed | $129,000 |
Source: Coldwell Banker Residential Brokerage - Kinnelon Office #3048943 Report a problem | ||
| 9/10/2014 | Price change | $129,000-4.4% |
Source: Coldwell Banker Residential Brokerage - Kinnelon Office #3048943 Report a problem | ||
| 6/27/2014 | Listed for sale | $135,000-6.9% |
Source: Coldwell Banker Residential Brokerage - Kinnelon Office #3048943 Report a problem | ||
| 6/23/2013 | Listed for sale | $145,000+3.6% |
Source: Coldwell Banker Residential Brokerage - Kinnelon Office #3048943 Report a problem | ||
| 1/5/2001 | Sold | $140,000 |
Source: Public Record Report a problem | ||
Public tax history
| Year | Property taxes | Tax assessment |
|---|---|---|
| 2026 | $8,209 | $367,100 +12.5% |
| 2025 | $8,209 +3.2% | $326,400 +8.9% |
| 2024 | $7,957 -0.1% | $299,800 +3.8% |
| 2023 | $7,962 -7.1% | $288,800 +42.4% |
| 2022 | $8,570 +3% | $202,800 |
| 2021 | $8,323 +8.1% | $202,800 |
| 2020 | $7,696 +5.2% | $202,800 |
| 2019 | $7,316 +5.3% | $202,800 +2.5% |
| 2018 | $6,950 +2.3% | $197,800 |
| 2017 | $6,794 -0.3% | $197,800 |
| 2016 | $6,815 +6.7% | $197,800 |
| 2015 | $6,385 +0.3% | $197,800 |
| 2014 | $6,368 +3% | $197,800 -15.9% |
| 2013 | $6,180 +6.1% | $235,300 |
| 2012 | $5,825 -2.5% | $235,300 |
| 2011 | $5,977 +8.7% | $235,300 |
| 2010 | $5,500 +1.2% | $235,300 +100.6% |
| 2009 | $5,436 | $117,300 |
| 2008 | -- | $117,300 |
| 2007 | -- | $117,300 |
| 2001 | -- | $117,300 |
Find assessor info on the county website
Monthly payment
Est. payment
Payment breakdown
Explore the cost of this home by adjusting the details. Changes won't be saved.Climate risks
Neighborhood: 07416
Nearby schools
Schools provided by the listing agent
- Elementary: Franklin
- Middle: Franklin
- High: Wallkill
Source: GSMLS. This data may not be complete. We recommend contacting the local school district to confirm school assignments for this home.
Similar homes
- $389,0003 bd2 ba-- sqft51 Cork Hill Rd, Franklin Boro, NJ 07416For Sale
 MLS ID #4057571, Joseph Garcia, Re/Max Select. GSMLS
 - $635,0004 bd4 ba-- sqft40 Woodland Rd, Franklin Boro, NJ 07416For Sale
 MLS ID #4057427, Rafael Romero, Hi-Level Real Estate. GSMLS
 - $475,0003 bd2 ba-- sqft7 Ridgewood Rd, Franklin Boro, NJ 07416For Sale
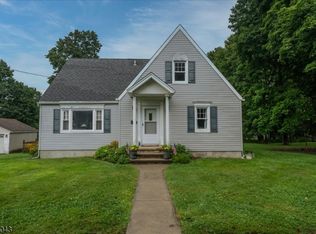 MLS ID #4050334, Rosa Collins, Weichert Realtors. GSMLS
 - $329,0003 bd1 ba-- sqft150 Main St, Franklin Boro, NJ 07416For Sale
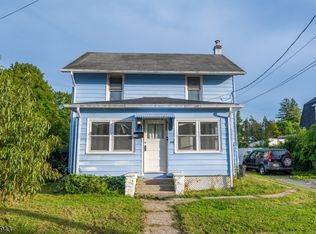 MLS ID #4057126, Shawn Mcenteer, Exp Realty, Llc. GSMLS
 - $450,0004 bd2 ba-- sqft154 Cork Hill, Franklin, NJ 07416For Sale
 MLS ID #26017014, Michael Tiago, Real. NJMLS
