
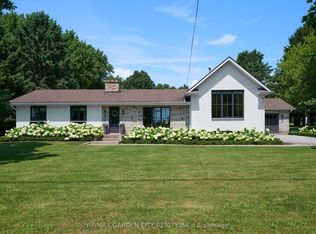
Custom built in 2003 by Mabo Westside and meticulously maintained by the original owners, this exceptional 31+ acre tender fruit farm offers an incredibly rare blend of privacy, functionality, and natural beauty. Perfected over generations, every aspect of the property has been thoughtfully shaped over time. Replicating a property like this today would be nearly impossible. Set far back from Tice against the natural protected short hill forest, this home enjoys absolute peace and quiet with true. privacy in every direction. Inside, vaulted ceilings in both the great room and primary bedroom and an airy elegance and spacious feel throughout the home. fully finished lower level offers incredible flexibility and in-law potential with a complete secondary living space, private entrance, large windows, multiple walk-outs to the backyard and covered patio. Workshop provides the ideal space for the hobby enthusiast, equipment and additional storage. While the wooded rear portion of the property allows for private trails, walking, biking, or motorized recreational activities. The orchards and dwelling are built on natural undisturbed Delta Kame soil providing excellent drainage. Opportunities to own an intergenerational property of this scale, condition, and setting are becoming increasingly rare. Located behind The Hawk Golf Club and close to numerous other quality courses, Wineries, Equine facilities and more.
For sale
C$2,549,900
461 Tice Rd, Pelham, ON L0S 1M0
5beds
2,350sqft
Agriculture, Farm
Built in 2003
31.17 Acres Lot
$-- Zestimate®
C$1,085/sqft
C$-- HOA
What's special
- 97 days
- 8
- 1
Zillow last checked:
Listing updated:
Listed by:
Rob Golfi, Salesperson,
RE/MAX Escarpment Golfi Realty Inc.
Source: ITSO,MLS®#: 40847701Originating MLS®#: Cornerstone Association of REALTORS®
Facts & features
Interior
Bedrooms & bathrooms
- Bedrooms: 5
- Bathrooms: 5
- Full bathrooms: 4
- 1/2 bathrooms: 1
- Main level bathrooms: 3
- Main level bedrooms: 3
Other
- Level: Main
Bedroom
- Level: Main
Bedroom
- Level: Main
Bedroom
- Level: Second
Bedroom
- Description: Walk in closet - 9'9" x 6'3
- Features: Walk-in Closet
- Level: Lower
Bathroom
- Features: 3-Piece
- Level: Main
Bathroom
- Features: 2-Piece
- Level: Main
Bathroom
- Features: 3-Piece
- Level: Second
Bathroom
- Features: 3-Piece
- Level: Lower
Other
- Features: 4-Piece
- Level: Main
Dining room
- Level: Main
Kitchen
- Level: Main
Kitchen
- Level: Lower
Laundry
- Level: Main
Laundry
- Level: Lower
Living room
- Level: Main
Heating
- Forced Air
Cooling
- Central Air
Appliances
- Included: Microwave
Features
- In-Law Floorplan
- Basement: Separate Entrance,Walk-Out Access,Walk-Up Access,Full,Finished
- Number of fireplaces: 2
- Fireplace features: Family Room, Living Room, Gas
Interior area
- Total structure area: 4,243
- Total interior livable area: 2,350 sqft
- Finished area above ground: 2,350
- Finished area below ground: 1,893
Video & virtual tour
Property
Parking
- Total spaces: 2
- Parking features: Attached Garage
- Attached garage spaces: 2
Features
- Stories: 1
- Frontage type: South
- Frontage length: 779.67
Lot
- Size: 31.17 Acres
- Dimensions: 779.67 x 1670
- Features: Irregular Lot, Greenbelt, School Bus Route
- Topography: Hilly,Sloping,Wooded/Treed
Details
- Additional structures: Workshop
- Parcel number: 640350132
- Zoning: NEC
Construction
Type & style
- Home type: SingleFamily
- Property subtype: Agriculture, Farm
Materials
- Vinyl Siding
- Foundation: Poured Concrete
- Roof: Asphalt Shing
Condition
- 16-30 Years
- New construction: No
- Year built: 2003
Utilities & green energy
- Sewer: Septic Tank
- Water: Artesian Well
- Utilities for property: Cell Service, Electricity Connected, Natural Gas Connected, Phone Available
Community & HOA
Location
- Region: Pelham
Financial & listing details
- Price per square foot: C$1,085/sqft
- Annual tax amount: C$6,294
- Date on market: 7/14/2026
- Inclusions: Microwave
- Electric utility on property: Yes
Price history
| Date | Event | Price |
|---|---|---|
| 7/14/2026 | Listed for sale | C$2,549,900C$1,085/sqft |
Source: ITSO #40847704 Report a problem | ||
Public tax history
Tax history is unavailable.
Climate risks
Neighborhood: L0S
Nearby schools
Schools provided by the listing agent
- Elementary: Wellington Heights Ps
- High: E.L, Crossley Ss
Source: ITSO. This data may not be complete. We recommend contacting the local school district to confirm school assignments for this home.


Similar homes
- C$2,350,0004 bd5 ba3k sqft551 Darby Rd, Welland, ON L0S 1K0For Sale
 MLS ID #40871605, Greg Sykes, Salesperson, RE/MAX Niagara Realty Ltd.. ITSO
 - C$1,499,9005 bd6 ba2.5k sqft573 Canboro Rd, Pelham, ON L0S 1C0For Sale
 MLS ID #40870495, Jessie Macdonald, Broker, Revel Realty Inc.. ITSO
 - C$1,325,0004 bd3 ba2.6k sqft809 Kilman Rd, Pelham, ON L0S 1C0For Sale
 MLS ID #40844805, Bill Brouwer, Salesperson, RE/MAX Garden City Realty Inc.. ITSO
 - C$2,299,9005 bd1 ba2.1k sqft4932 Fly Rd, Lincoln, ON L3J 1Z7For Sale
 MLS ID #40836017, Wayne Schilstra, Broker, RE/MAX Escarpment Realty Inc.. ITSO
