A RARE OPPORTUNITY WHERE SPACE, STYLE AND ENDLESS POSSIBILITIES MEET! THIS EXCEPTIONAL 2.6 ACRE PRIVATE PROPERTY OFFERS BEAUTIFULLY UPDATED 2 STOREY FAMILY HOME, A SPECTACULAR DETACHED SHOPE, IN LAW SUITE, FABULOUS YARD AND EXCITING FUTURE INVESTMENT POTENTIAL, ALL JUST MINUTES FROM WELLAND AND FONTHILL. THE IMPRESSIVE HOME OFFER APPROXIMATELY 2600 SQ FT OF THOUGHTFULLY DESIGNED LIVING SPACE. THE OPEN CONCEPT MAIN LEVEL FEATURES A MODERN KITCHEN, INVITING LIVING AREAS, UPDATED LAUNDRY AND A CONVENIENT HOME OFFICE. A STANDOUT FEATUE IS THE STUNNING GREAT ROOM ADDITION, FILLED WITH NATURAL LIGHT AND BOASTING EXPANSIVE WINDOWS, STAMPED CONCRETE FLOORING, A BAR AREA AND COZY WOOD STOVE, PERFECT FOR ENTERTAINING. THE LOWER LEVEL OFFERS 2 BEDROOM IN LAW SUITE, SECOND KITCHEN, LIVING AREA AND 4 PIECE BATH. OUTSIDE, THE IMPRESSIVE 62'X30' SHOP IS A DREAM FOR THE CAR ENTHUSIASTS, CONTRACTORS, HOBBYISTS, OR ENTREPRENEURS, FEATURING TWO BAYS, IN FLOOR HEATING, METAL ROOF, AND A SELF CONTAINED OFFICE WITH COMPOSTABLE TOILET AND SHOWER. THE PRIVATE BACKYARD IS DESIGNED FOR ENTERTAINING WITH AN EXPANSIVE STAMPED CONCRETE PATIO, LUXURY GAZEBO, SMALL GREENHOUSE, STOCK TANK POOL AND FULLY FENCED AREA. MINUTES TO SHOPPING, NIAGARA COLLEGE, DOWNTOWN FONTHILL AND HWY 406. A TRULY VERSATILE PROPERTY YOU WON'T WANT TO MISS!
For sale
C$1,299,900
1216 Cataract Rd, Thorold, ON L3B 5N5
5beds
2,610sqft
Single Family Residence, Residential
Built in ----
2.53 Acres Lot
$-- Zestimate®
C$498/sqft
C$-- HOA
What's special
Open concept main levelModern kitchenUpdated laundryConvenient home officeStunning great room additionFilled with natural lightExpansive windows
- 15 days
- 33
- 6
Zillow last checked:
Listing updated:
Listed by:
Melissa Mordue, Salesperson,
Homelife Professionals Realty Inc.
Source: ITSO,MLS®#: 40861284Originating MLS®#: Cornerstone Association of REALTORS®
Facts & features
Interior
Bedrooms & bathrooms
- Bedrooms: 5
- Bathrooms: 3
- Full bathrooms: 3
- Main level bathrooms: 1
Other
- Level: Second
Bedroom
- Level: Second
Bedroom
- Level: Second
Bedroom
- Level: Basement
Bedroom
- Level: Basement
Bathroom
- Features: 4-Piece
- Level: Main
Bathroom
- Features: 3-Piece
- Level: Second
Bathroom
- Features: 3-Piece
- Level: Basement
Dining room
- Level: Main
Family room
- Level: Basement
Great room
- Level: Main
Kitchen
- Level: Main
Kitchen
- Level: Basement
Laundry
- Level: Main
Living room
- Level: Main
Office
- Level: Main
Heating
- Forced Air, Natural Gas, Wood Stove
Cooling
- Central Air
Appliances
- Included: Water Purifier, Water Softener, Dishwasher, Dryer, Freezer, Gas Oven/Range, Refrigerator, Washer
- Laundry: Laundry Room, Main Level
Features
- Accessory Apartment, Ceiling Fan(s), In-law Capability, In-Law Floorplan, Upgraded Insulation, Water Treatment
- Basement: Separate Entrance,Walk-Up Access,Full,Finished
- Number of fireplaces: 2
- Fireplace features: Gas, Wood Burning
Interior area
- Total structure area: 2,610
- Total interior livable area: 2,610 sqft
- Finished area above ground: 2,610
Video & virtual tour
Property
Parking
- Total spaces: 19
- Parking features: Detached Garage, Asphalt, Gravel, Private Drive Triple+ Wide, RV / Truck Parking
- Garage spaces: 4
- Uncovered spaces: 15
Features
- Stories: 2
- Patio & porch: Patio
- Exterior features: Landscaped, Lighting, Privacy
- Has private pool: Yes
- Pool features: Other
- Fencing: Full
- Frontage type: East
- Frontage length: 459.95
Lot
- Size: 2.53 Acres
- Dimensions: 459.95 x 239.66
- Features: Rural, Irregular Lot, Near Golf Course, Highway Access, Landscaped, Major Highway, Open Spaces, Quiet Area, School Bus Route, Schools, Shopping Nearby
Details
- Additional structures: Gazebo, Shed(s), Storage, Workshop
- Parcel number: 640730074
- Zoning: A
Construction
Type & style
- Home type: SingleFamily
- Architectural style: Contemporary
- Property subtype: Single Family Residence, Residential
Materials
- Brick, Vinyl Siding
- Foundation: Concrete Block
- Roof: Asphalt Shing
Condition
- 51-99 Years
- New construction: No
Utilities & green energy
- Sewer: Septic Tank
- Water: Drilled Well, Well
Community & HOA
Community
- Security: Alarm System, Monitored, Security System, Smoke Detector(s)
Location
- Region: Thorold
Financial & listing details
- Price per square foot: C$498/sqft
- Annual tax amount: C$8,638
- Date on market: 9/8/2026
- Inclusions: Dishwasher, Dryer, Freezer, Gas Oven/Range, Refrigerator, Washer, Bar Fridge, Gazebo, Stove In Basement, Fridge In Basement, Hot Tub, Kohler Generator, Stock Tank Pool, Small Greenhouse, Raised Garden Beds
Price history
| Date | Event | Price |
|---|---|---|
| 9/8/2026 | Listed for sale | C$1,299,900C$498/sqft |
Source: ITSO #40861284 Report a problem | ||
Public tax history
Tax history is unavailable.
Climate risks
Neighborhood: L3B
Nearby schools
Schools provided by the listing agent
- Elementary: Quaker Rd, Alexander Kuska
- High: Welland Centennial
Source: ITSO. This data may not be complete. We recommend contacting the local school district to confirm school assignments for this home.

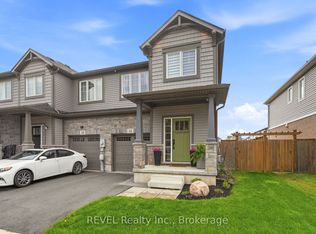
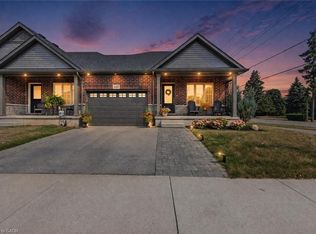
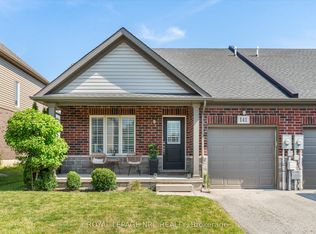
Similar homes
- C$1,795,0005 bd3 ba2.3k sqft1519 Merrittville Hwy, Thorold, ON L3B 5N5For Sale
 MLS ID #40849303, Greg Sykes, Salesperson, RE/MAX Niagara Realty Ltd.. ITSO
 - C$1,699,9005 bd3 ba2.2k sqft1970 Hollow Rd, Thorold, ON L0S 1E6For Sale
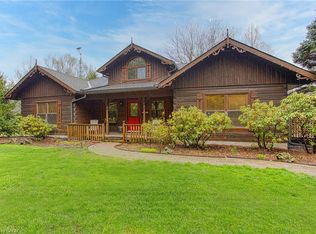 MLS ID #40863350, Chris Knighton, Salesperson, eXp Realty. ITSO
 - C$899,0005 bd4 ba2.8k sqft12 Riley Ave, Pelham, ON L3B 5N5For Sale
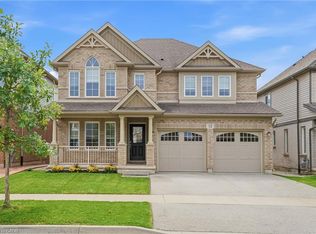 MLS ID #40862160, Jerry Hendriks, Broker of Record, RE/MAX Hendriks Team Realty. ITSO
 - C$1,399,9004 bd3 ba2.6k sqft809 Kilman Rd, Pelham, ON L0S 1C0For Sale
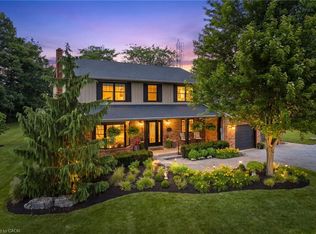 MLS ID #40844805, Bill Brouwer, Salesperson, RE/MAX Garden City Realty Inc.. ITSO
