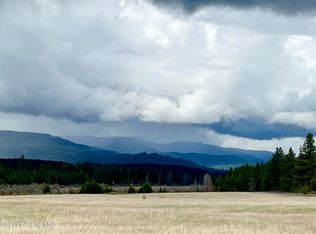
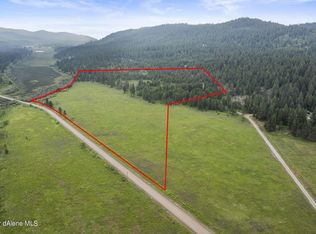
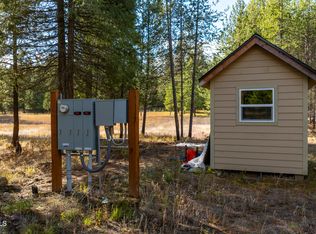
OWNER TERMS AVAILABLE! Escape to your own private oasis on this exceptional 33.61-acre horse property, just reduced to $999,000. Two legal parcels combine functionality, charm, and natural beauty, anchored by a 1940-built farmhouse with 4 bedrooms, 2 bathrooms, and 2,265 sq ft of living space, ready for a renovation to bring out its full potential. Two historic barns, a 2,500 sq ft barn and a larger 5,476 sq ft barn, both dating to the early 1900s, offer ample space for livestock, storage, or restoration. Equestrian amenities include a covered riding arena and lush pastures for grazing, plus a 1,050 sq ft Quonset hut shop with a concrete floor for equipment or hobbies. The land includes approximately 1,350 feet of year-round private frontage along Hoodoo Creek, multiple natural springs, old growth cedar groves, a drilled well, power on site, and an existing septic system, supporting a self-sufficient lifestyle. Enjoy sweeping mountain views, fertile ground for gardening, and easy access to more than 13,000 acres of Clagstone Meadows recreational land, along with nearby IDL and USFS public lands. Conveniently located between Sandpoint and Coeur d'Alene, with easy, level access via a county-maintained road, this is a rare opportunity for anyone seeking a tranquil countryside lifestyle with room to grow.
For sale
$999,999
4610 Kelso Lake Rd, Athol, ID 83801
4beds
1baths
2,265sqft
Single Family Residence
Built in 1940
33.61 Acres Lot
$954,000 Zestimate®
$442/sqft
$-- HOA
What's special
Covered riding arenaTwo historic barnsFertile ground for gardeningSweeping mountain viewsLush pastures for grazingMultiple natural springsOld growth cedar groves
- 30 days
- 1,599
- 153
Likely to sell faster than
Zillow last checked:
Listing updated:
Listed by:
Erin Cooper 208-255-8231,
PUREWEST REAL ESTATE
Source: SELMLS,MLS#: 20262336
Facts & features
Interior
Bedrooms & bathrooms
- Bedrooms: 4
- Bathrooms: 1
- Main level bathrooms: 1
- Main level bedrooms: 3
Rooms
- Room types: Family Room, Storage Room
Primary bedroom
- Level: Main
Bedroom 2
- Level: Main
Bedroom 3
- Level: Main
Bedroom 4
- Level: Lower
Bathroom 1
- Level: Main
Bathroom 2
- Level: Lower
Dining room
- Level: Main
Family room
- Level: Lower
Kitchen
- Level: Main
Living room
- Level: Main
Heating
- Electric, Forced Air, Wood, Furnace
Appliances
- Included: Dryer, Range/Oven, Refrigerator, Washer
- Laundry: Laundry Room, Lower Level
Features
- Ceiling Fan(s), Insulated, Storage, Vaulted Ceiling(s)
- Flooring: Carpet
- Windows: Aluminum Frames, Double Pane Windows, Vinyl
- Basement: Daylight,Partial,Separate Entry,Slab,Walk-Out Access
- Has fireplace: Yes
- Fireplace features: Free Standing, Glass Doors, Raised Hearth, Stone, Wood Burning
Interior area
- Total structure area: 2,265
- Total interior livable area: 2,265 sqft
- Finished area above ground: 1,465
- Finished area below ground: 800
Property
Parking
- Parking features: No Garage, Gravel, Off Street
- Has uncovered spaces: Yes
Features
- Levels: Two
- Stories: 2
- Fencing: Cross Fenced,Fenced,Partial
- Has view: Yes
- View description: Mountain(s), Panoramic
- Waterfront features: Creek (Year Round), Wetlands, Spring, Water Frontage Location(Tributary), Beach Front(Level), Water Access Type(Private), Water Access Location(Tributary), Water Access, Water Navigation(Paddle Boats), Creek
- Body of water: Hoodoo Lake
Lot
- Size: 33.61 Acres
- Features: 5 to 10 Miles to City/Town, Benched, Horse Setup, Level, Pasture, Sloped, Timber, Wooded, Other, Mature Trees, Southern Exposure, Wetlands
Details
- Additional structures: 2 Barns, Arena, Barn(s), Greenhouse, Workshop, Shed(s), See Remarks
- Parcel number: RP54N04W251400A&200A
- Zoning description: Ag / Forestry
- Other equipment: Satellite Dish
- Horses can be raised: Yes
Construction
Type & style
- Home type: SingleFamily
- Property subtype: Single Family Residence
Materials
- Frame, Recycled/Bio-Based Insulation, Wood Siding
- Foundation: Concrete Perimeter
- Roof: Composition
Condition
- Resale
- New construction: No
- Year built: 1940
Utilities & green energy
- Sewer: Septic Tank
- Water: Well
- Utilities for property: Electricity Connected, Natural Gas Not Available, Phone Connected, Wireless
Community & HOA
HOA
- Has HOA: No
Location
- Region: Athol
Financial & listing details
- Price per square foot: $442/sqft
- Annual tax amount: $1,636
- Date on market: 9/25/2026
- Listing terms: Cash, Conventional
- Ownership: Fee Simple
- Electric utility on property: Yes
- Road surface type: Gravel
Estimated market value
$954,000
$906,000 - $1.00M
$2,522/mo
Price history
| Date | Event | Price |
|---|---|---|
| 9/22/2026 | Listed for sale | $999,999-23.1%$442/sqft |
Source:  SELMLS #20262313 Report a problem SELMLS #20262313 Report a problem | ||
| 9/21/2026 | Listing removed | $1,300,000$574/sqft |
Source:  Coeur d'Alene MLS #26-2531 Report a problem Coeur d'Alene MLS #26-2531 Report a problem | ||
| 3/22/2026 | Listed for sale | $1,300,000-7.1%$574/sqft |
Source: SELMLS #20260591 Report a problem | ||
| 10/21/2025 | Listing removed | $1,400,000$618/sqft |
Source: Coeur d'Alene MLS #25-5084 Report a problem | ||
| 5/21/2025 | Listed for sale | $1,400,000$618/sqft |
Source: SELMLS #20251283 Report a problem | ||
| 4/7/2025 | Listing removed | $1,400,000$618/sqft |
Source: Coeur d'Alene MLS #24-1694 Report a problem | ||
| 3/6/2024 | Listed for sale | $1,400,000$618/sqft |
Source: Coeur d'Alene MLS #24-1694 Report a problem | ||
Public tax history
Tax history is unavailable.
Monthly payment
Est. payment
Payment breakdown
Explore the cost of this home by adjusting the details. Changes won't be saved.Climate risks
Neighborhood: 83801
Nearby schools
Schools provided by the listing agent
- Elementary: Sagle
- Middle: Sandpoint
- High: Sandpoint
Source: SELMLS. This data may not be complete. We recommend contacting the local school district to confirm school assignments for this home.
Similar homes
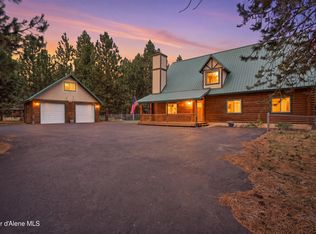
- $999,9994 bd2 ba2.5k sqft27294 N Clagstone Rd, Athol, ID 83801For Sale
 MLS ID #26-8128, Stefanie Huggard, eXp Realty. Coeur d'Alene MLS
 - $949,9004 bd3 ba2.1k sqft30267 N Wheatridge Rd, Athol, ID 83801For Sale
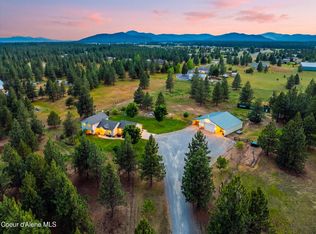 MLS ID #26-7760, Courtney Lata, RE/MAX Centennial. Coeur d'Alene MLS
 - $938,0005 bd3 ba2.4k sqft2128 E Shoshone Ave, Athol, ID 83801For Sale
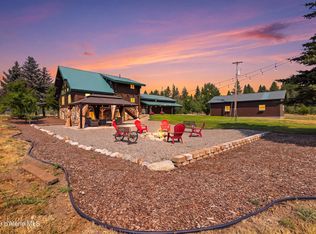 MLS ID #26-9173, Cameron Ripatti, Realty One Group Eclipse. Coeur d'Alene MLS
 - $1,050,0003 bd3 ba2.1k sqft31288 N Sienna Loop, Athol, ID 83801For Sale
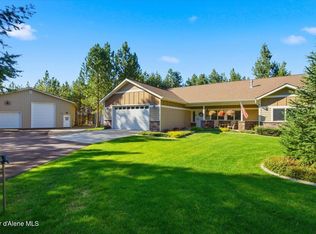 MLS ID #26-9300, Adam Anello, The Experience Northwest. Coeur d'Alene MLS
 - $775,0004 bd2 ba2k sqft627 Y For Rd, Cocolalla, ID 83813For Sale
 MLS ID #20262287, Desiree Staples, TOMLINSON SOTHEBY`S INTL. REAL. SELMLS
