**Under Construction** Welcome to the 1315 floor plan. This a beautifully designed layout that lives larger than its square footage. From the moment you step inside, the open living offers a warm, modern feel. Natural light flows through making the space bright and comfortable.The kitchen is the heart of the home and a place where everyday living feels elevated. It features stainless steel appliances, including a smooth-top range, microwave, dishwasher, and disposal. Located in growing West Mobile County, Pines of Dawes offers the opportunity to own a brand-new, professionally built home at an exceptional value—with the peace of mind that comes from quality construction and trusted craftsmanship. If you’ve been searching for new construction in West Mobile that combines affordability, efficiency, and timeless design, the 1315 plan in Pines of Dawes is exactly what you’ve been looking for. Expected completion Summer 2026 “Builder reserves the right to modify the interior and exterior design Modifications. Pricing and incentives may vary by home and are subject to change without notice. All dimensions and square footage are approx. and may vary. No representations are made by this floor plan. Photos, finishes and colors shown are representations of actual materials and are not intended to be an exact match. Please consult our sales representative for complete details”.
Active
$247,440
8555 The Pines Of Dawes Dr, Mobile, AL 36695
3beds
1,315sqft
Single Family Residence, Residential
Built in 2026
6,969 Square Feet Lot
$247,500 Zestimate®
$188/sqft
$42/mo HOA
What's special
Smooth-top rangeStainless steel appliances
- 224 days
- 126
- 6
Zillow last checked:
Listing updated:
Listed by:
Janice Arrington 251-333-8582,
ADAMS HOMES, LLC
Source: GCMLS,MLS#: 7734777
Facts & features
Interior
Bedrooms & bathrooms
- Bedrooms: 3
- Bathrooms: 2
- Full bathrooms: 2
Heating
- Forced Air, Heat Pump
Cooling
- Central Air
Appliances
- Included: Dishwasher, Disposal, Electric Range, Electric Water Heater, Microwave
Features
- Other
- Flooring: Carpet, Vinyl
- Basement: None
- Has fireplace: No
- Fireplace features: None
Interior area
- Total structure area: 1,315
- Total interior livable area: 1,315 sqft
Video & virtual tour
Property
Parking
- Parking features: Driveway
- Has uncovered spaces: Yes
Accessibility
- Accessibility features: None
Features
- Levels: One
- Patio & porch: Front Porch, Patio
- Exterior features: None
- Pool features: None
- Spa features: None
- Fencing: None
- Has view: Yes
- Waterfront features: None
Lot
- Size: 6,969 Square Feet
- Dimensions: 146 x 57
- Features: Back Yard, Front Yard
Details
- Additional structures: None
Construction
Type & style
- Home type: SingleFamily
- Architectural style: Craftsman
- Property subtype: Single Family Residence, Residential
Materials
- Vinyl Siding
- Foundation: Slab
- Roof: Shingle
Condition
- true
- New construction: Yes
- Year built: 2026
Utilities & green energy
- Electric: 110 Volts, 220 Volts, 220 Volts in Laundry
- Sewer: Public Sewer
- Water: Public
- Utilities for property: Electricity Available, Phone Available, Sewer Available, Water Available
Green energy
- Energy efficient items: None
Community & HOA
Community
- Features: None
- Subdivision: Pines Of Dawes
HOA
- Has HOA: Yes
- HOA fee: $500 annually
Location
- Region: Mobile
Financial & listing details
- Price per square foot: $188/sqft
- Annual tax amount: $955
- Date on market: 3/13/2026
- Electric utility on property: Yes
- Road surface type: Asphalt
Estimated market value
$247,500
$235,000 - $260,000
$1,856/mo
Price history
| Date | Event | Price |
|---|---|---|
| 6/19/2026 | Price change | $247,440+2.1%$188/sqft |
Source:  GCMLS #7734777 Report a problem | ||
| 3/13/2026 | Listed for sale | $242,440$184/sqft |
Source: GCMLS #7734777 Report a problem | ||
Public tax history
Tax history is unavailable.
Monthly payment
Est. payment
Payment breakdown
Explore the cost of this home by adjusting the details. Changes won't be saved.Climate risks
Neighborhood: Yorkwood
Nearby schools
Schools provided by the listing agent
- Elementary: Elsie Collier
- Middle: Bernice J Causey
- High: Baker
Source: GCMLS. This data may not be complete. We recommend contacting the local school district to confirm school assignments for this home.

Similar homes
- $240,4003 bd2 ba1.2k sqft8627 The Pines Of Dawes Dr, Mobile, AL 36695New Construction
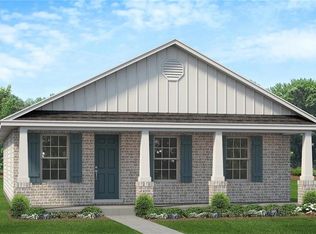 MLS ID #7793362, Janice Arrington, ADAMS HOMES, LLC. GCMLS
- $239,9003 bd2 ba1.5k sqft8440 Kendall Ct N, Mobile, AL 36695For Sale
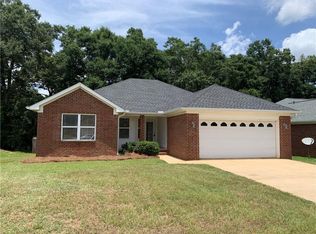 MLS ID #7779069, Dena Pittman, Coldwell Banker Reehl Prop Fairhope. GCMLS
- $244,4503 bd2 ba1.3k sqft8589 The Pines Of Dawes Dr, Mobile, AL 36695New Construction
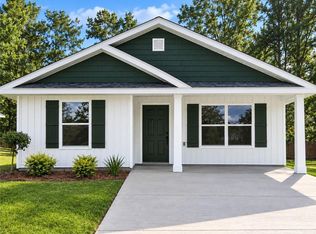 MLS ID #7850878, Janice Arrington, ADAMS HOMES, LLC. GCMLS
- $249,4503 bd2 ba1.4k sqft8613 The Pines Of Dawes Dr, Mobile, AL 36695New Construction
 MLS ID #7847829, Janice Arrington, ADAMS HOMES, LLC. GCMLS
