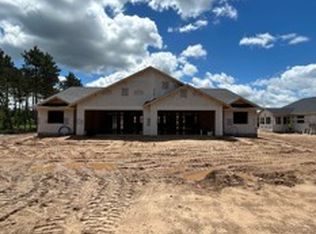
Welcome to this beautiful 2-bedroom, 2-bathroom twin home located in the highly sought-after Creekside Landing development in South Eau Claire. Built by C&E Wurzer Builders, this thoughtfully designed home offers quality craftsmanship, modern finishes, and low-maintenance living all on one level.
The open-concept floor plan features spacious living areas, abundant natural light, and a functional layout designed for both comfort and convenience. The primary suite includes a private bath and generous closet space, while the second bedroom provides flexibility for guests, a home office, or additional living needs.
The unfinished lower level offers excellent potential for future expansion, allowing you to customize the space to fit your lifestyle while adding long-term value and equity. Ideally located near parks, walking trails, shopping, dining, and other local amenities, this home combines peaceful neighborhood living with everyday convenience.
Don't miss your opportunity to own a brand-new home in one of Eau Claire's newest and most desirable communities.
Under contract
$391,790
5607 Moss Trail, Eau Claire, WI 54701
2beds
1,465sqft
Multi Family, Single Family Residence
Built in 2026
5,227 Square Feet Lot
$389,300 Zestimate®
$267/sqft
$-- HOA
What's special
- 11 days
- 5
- 0
Zillow last checked:
Listing updated:
Listed by:
Wurzer & Associates 715-839-8806,
Property Executives Realty
Source: NWWMLS,MLS#: 1599175 Originating MLS: Realtors of Northwestern Wisconsin
Facts & features
Interior
Bedrooms & bathrooms
- Bedrooms: 2
- Bathrooms: 2
- Full bathrooms: 2
Bedroom
- Description: Bedroom,Flooring: Carpet
- Level: Upper
- Dimensions: 16.50 x 14.00
Bedroom
- Description: Bedroom,Flooring: Carpet
- Level: Upper
- Dimensions: 11.00 x 12.00
Bathroom
- Description: Bathroom,Flooring: Tile
- Level: Upper
- Dimensions: 14.00 x 5.00
Bathroom
- Description: Bathroom,Flooring: Tile
- Level: Upper
- Dimensions: 12.00 x 5.00
Dining room
- Description: Dining Area
- Level: Upper
- Dimensions: 15.00 x 9.00
Entry foyer
- Description: Entry/Foyer,Flooring: Laminate
- Level: Upper
- Dimensions: 11.00 x 4.00
Laundry
- Description: Laundry Room,Flooring: Laminate
- Level: Upper
- Dimensions: 7.00 x 10.00
Living room
- Description: Living Room,Flooring: Laminate
- Level: Upper
- Dimensions: 20.00 x 11.00
Pantry
- Description: Pantry
- Level: Upper
- Dimensions: 12.00 x 3.50
Utility room
- Description: Utility/Mechanical,Flooring: Concrete
- Level: Lower
- Dimensions: 15.00 x 20.00
Heating
- Forced Air
Cooling
- Central Air
Appliances
- Included: Dishwasher, Electric Water Heater, Disposal, Oven, Range, Refrigerator, Range Hood
Features
- Ceiling Fan(s)
- Basement: Egress Windows
Interior area
- Total structure area: 2,930
- Total interior livable area: 1,465 sqft
- Finished area above ground: 1,465
- Finished area below ground: 0
Property
Parking
- Total spaces: 2
- Parking features: Attached, Concrete, Driveway, Garage
- Attached garage spaces: 2
- Has uncovered spaces: Yes
Features
- Patio & porch: Concrete, Patio
- Exterior features: Irrigation Sprinklers
Lot
- Size: 5,227 Square Feet
Details
- Parcel number: 158162
Construction
Type & style
- Home type: SingleFamily
- Architectural style: Twin Home
- Property subtype: Multi Family, Single Family Residence
- Attached to another structure: Yes
Materials
- Stone
- Foundation: Poured
Condition
- New construction: Yes
- Year built: 2026
Utilities & green energy
- Electric: Circuit Breakers
- Sewer: Public Sewer
- Water: Public
Community & HOA
HOA
- Has HOA: No
Location
- Region: Eau Claire
Financial & listing details
- Price per square foot: $267/sqft
- Date on market: 10/12/2026
- Cumulative days on market: 224 days
- Listing agreement: Exclusive Right To Sell
Estimated market value
$389,300
$370,000 - $409,000
$1,722/mo
Price history
| Date | Event | Price |
|---|---|---|
| 6/18/2026 | Contingent | $391,790$267/sqft |
Source:  WIREX MLS #1599175 Report a problem | ||
| 3/14/2026 | Listed for sale | $391,790$267/sqft |
Source: WIREX MLS #1599175 Report a problem | ||
Public tax history
Tax history is unavailable.
Monthly payment
Est. payment
Payment breakdown
Explore the cost of this home by adjusting the details. Changes won't be saved.Climate risks
Neighborhood: 54701
Nearby schools
Schools provided by the listing agent
- District: Eau Claire Area
Source: NWWMLS. This data may not be complete. We recommend contacting the local school district to confirm school assignments for this home.
- $505,2303 bd3 ba2.6k sqft5609 Moss Trail Eau, Claire, WI 54701New Construction

- $349,9003 bd2 ba1.4k sqft1823 Evergreen Terrace Eau, Claire, WI 54701New Construction
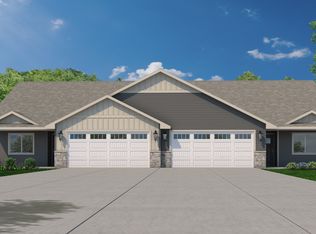
- from $363,8002 bd2 ba1.3k sqftThe Ventana Plan, Creekside Landing, Eau Claire, WI 54701New Construction

- from $323,9002 bd2 ba1.2k sqftThe Solitude Plan, Creekside Landing, Eau Claire, WI 54701New Construction

Similar homes
- from $382,9002 bd2 ba1.4k sqftThe Georgetown Plan, Creekside Landing, Eau Claire, WI 54701New Construction
 C&E Wurzer Builders
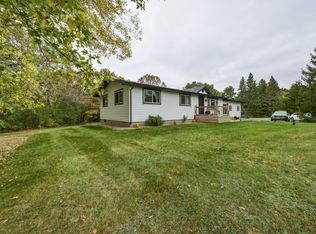
- $399,0003 bd2 ba1.9k sqftS7990 S State Road 93, Eau Claire, WI 54701For Sale
 MLS ID #1606052, Chris Becker. NWWMLS
- from $363,8002 bd2 ba1.3k sqftThe Ventana Plan, Creekside Landing, Eau Claire, WI 54701New ConstructionC&E Wurzer Builders
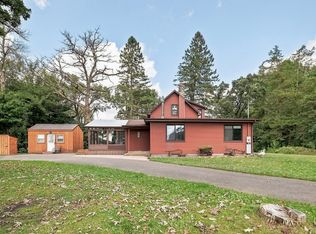
- $415,0003 bd1 ba1.6k sqftW2530 Cedar Road, Eau Claire, WI 54701For Sale
 MLS ID #1604609, Ethan Trowbridge. NWWMLS
- $449,9004 bd2 ba2.1k sqft3309 S Pointe Court, Eau Claire, WI 54701For SaleMLS ID #1605029, Mary Rufledt. NWWMLS
- $309,9002 bd2 ba1.3k sqft4881 Field Crest Lane, Eau Claire, WI 54701For SaleMLS ID #1599962, Mary Rufledt. NWWMLS
- $338,9003 bd2 ba1.8k sqft4901 Woodland Park Drive, Eau Claire, WI 54701New ConstructionMLS ID #1594221, Steve Wiggins. NWWMLS
- $349,9003 bd4 ba2k sqft1318 S Gooder Avenue, Eau Claire, WI 54703For SaleMLS ID #1604140, Jessica Sedlacek. NWWMLS
- $549,9003 bd2 ba1.7k sqft701 Roma Street, Eau Claire, WI 54701New ConstructionMLS ID #1604722, Jason Jesperson ~ Jesperson Group. NWWMLS
- $385,0003 bd2 ba1.2k sqftS11940 Lowes Creek Road, Eleva, WI 54738For SaleMLS ID #1604374, Brayden Turk. NWWMLS
- $310,0002 bd2 ba1.3k sqft1581 Keanan Lane, Altoona, WI 54720For SaleMLS ID #1602943, Stacy Vorwald. NWWMLS
- $364,9003 bd2 ba1.8k sqft122 Eagle Ridge Court, Eau Claire, WI 54703For SaleMLS ID #1603835, Brady Cronk. NWWMLS
