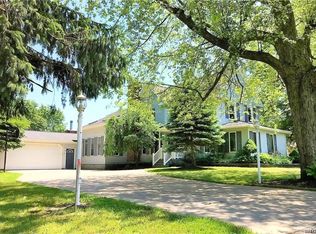
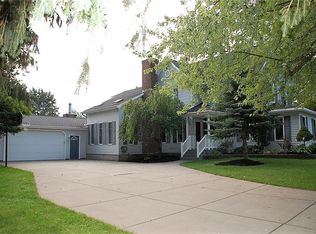
Welcome to 4611 Shisler Rd! Offering exceptional flexibility, this beautifully updated property can be enjoyed as a spacious single-family home with an in-law suite or as a legal two-family residence.
The main home features three generously sized bedrooms and two full bathrooms, including a spacious primary suite with double closets and a beautifully renovated ensuite bath. An oversized second-floor bedroom also offers double closets and access to a private balcony. The bright, open-concept living and dining areas are filled with natural light from expansive windows and skylights, creating a warm and inviting atmosphere. A stunning fireplace serves as the centerpiece of the living space, while sliding glass doors seamlessly connect the indoors to the backyard. The updated kitchen is both stylish and functional, featuring abundant cabinetry, quartz countertops, and modern appliances.
The beautifully renovated in-law apartment is thoughtfully designed with its own private entrance, separate driveway, and separate utilities, providing privacy and independence. Complete with two bedrooms, a gorgeous new kitchen, and an updated full bathroom, it's ideal for multi-generational living, guests, or additional income potential.
Step outside and discover your own private retreat. Designed for entertaining and everyday enjoyment, the fully fenced backyard features a beautiful in-ground pool with a new liner and updated equipment, a spacious deck, charming gazebo, second-floor balcony, and a storage shed for added convenience. Front and rear garage doors provide easy access to the backyard, making this outdoor space as functional as it is inviting.
Perfectly situated just steps from the Clarence Bike Path and the shops and restaurants along Main Street, this home offers the ideal combination of space, versatility, and an unbeatable location. Opportunities like this don't come along often—you won't want to miss it!
Closed
Zillow last checked:
Listing updated:
Bought with:
Jakob English, 10401379641
Howard Hanna WNY Inc.
Source: NYSAMLSs,MLS#: B1700285 Originating MLS: Buffalo
Originating MLS: BuffaloPrice history
| Date | Event | Price |
|---|---|---|
| 9/25/2026 | Sold | $591,000+11.5%$211/sqft |
Source:  NYSAMLSs #B1700285 Report a problem NYSAMLSs #B1700285 Report a problem | ||
| 7/28/2026 | Pending sale | $529,900$190/sqft |
Source: NYSAMLSs #B1700285 Report a problem | ||
| 7/21/2026 | Listed for sale | $529,900+45.3%$190/sqft |
Source: NYSAMLSs #B1700285 Report a problem | ||
| 10/1/2020 | Sold | $364,700$130/sqft |
Source: NYSAMLSs #B1239800 Report a problem | ||
| 7/27/2020 | Pending sale | $364,700$130/sqft |
Source: Howard Hanna - Williamsville #B1239800 Report a problem | ||
| 7/10/2020 | Price change | $364,700-1.4%$130/sqft |
Source: Howard Hanna - Williamsville #B1239800 Report a problem | ||
| 6/10/2020 | Listed for sale | $369,900-1.3%$132/sqft |
Source: Howard Hanna - Williamsville #B1239800 Report a problem | ||
| 12/2/2019 | Listed for sale | $374,900+4.2%$134/sqft |
Source: Howard Hanna #B1239800 Report a problem | ||
| 7/15/2019 | Listing removed | $359,900$129/sqft |
Source: Maywalt Realty Group #B1130478 Report a problem | ||
| 5/14/2019 | Pending sale | $359,900$129/sqft |
Source: Maywalt Realty Group #B1130478 Report a problem | ||
| 10/19/2018 | Listed for sale | $359,900$129/sqft |
Source: Maywalt Realty Group #B1130478 Report a problem | ||
| 7/15/2018 | Pending sale | $359,900$129/sqft |
Source: Maywalt Realty Group #B1130478 Report a problem | ||
| 6/30/2018 | Price change | $359,900+44%$129/sqft |
Source: Maywalt Realty Group #B1130478 Report a problem | ||
| 5/20/2018 | Price change | $250,000-16.7%$89/sqft |
Source: Howard Hanna - Grand Island #B1109927 Report a problem | ||
| 4/12/2018 | Price change | $300,000-24.8%$107/sqft |
Source: Howard Hanna - Grand Island #B1109927 Report a problem | ||
| 1/13/2018 | Price change | $399,000-9.3%$143/sqft |
Source: J Lawrence Realty #B1076036 Report a problem | ||
| 11/6/2017 | Price change | $439,900-2.2%$157/sqft |
Source: J Lawrence Realty #B1076036 Report a problem | ||
| 9/15/2017 | Listed for sale | $449,900$161/sqft |
Source: J Lawrence Realty #B1076036 Report a problem | ||