This home features 3 bedrooms . The wood floors have just been refinished. Basement rec room is Carpeted, Private Fenced in yard with a covered patio. Roof and gutters replaced in 2013, Newer central Air and water heater and Thermostate. Just needs a little TLC.. THIS IS A GREAT STARTER HOME
Active
$214,000
4611 Wright AVENUE, Racine, WI 53405
3beds
1,329sqft
Single Family Residence
Built in 1961
5,227 Square Feet Lot
$216,200 Zestimate®
$161/sqft
$-- HOA
What's special
Covered patioNewer central air
- 30 days
- 642
- 23
Zillow last checked:
Listing updated:
Listed by:
Tony Trentadue 262-498-9588,
Beacon Realty Of Racine
Source: WIREX MLS,MLS#: 1976287 Originating MLS: Metro MLS
Originating MLS: Metro MLSFacts & features
Interior
Bedrooms & bathrooms
- Bedrooms: 3
- Bathrooms: 1
- Full bathrooms: 1
- Main level bedrooms: 3
Primary bedroom
- Level: Main
- Area: 144
- Dimensions: 12 x 12
Bedroom 2
- Level: Main
- Area: 110
- Dimensions: 10 x 11
Bedroom 3
- Level: Main
- Area: 90
- Dimensions: 10 x 9
Bathroom
- Features: Master Bedroom Bath: Tub/Shower Combo
Family room
- Level: Lower
- Area: 465
- Dimensions: 31 x 15
Kitchen
- Level: Main
- Area: 190
- Dimensions: 19 x 10
Living room
- Level: Main
- Area: 165
- Dimensions: 11 x 15
Heating
- Natural Gas, Forced Air
Cooling
- Central Air
Appliances
- Included: Dryer, Oven, Range, Refrigerator, Washer
Features
- Basement: Block,Full
Interior area
- Total structure area: 1,362
- Total interior livable area: 1,329 sqft
- Finished area above ground: 897
- Finished area below ground: 432
Property
Parking
- Total spaces: 1.5
- Parking features: Garage Door Opener, Detached, 1 Car, 1 Space
- Garage spaces: 1.5
Features
- Levels: One
- Stories: 1
- Fencing: Fenced Yard
Lot
- Size: 5,227 Square Feet
- Features: Sidewalks
Details
- Parcel number: 22146000
- Zoning: R-2
Construction
Type & style
- Home type: SingleFamily
- Architectural style: Ranch
- Property subtype: Single Family Residence
Materials
- Aluminum Siding, Aluminum/Steel
Condition
- 21+ Years
- New construction: No
- Year built: 1961
Utilities & green energy
- Sewer: Public Sewer
- Water: Public
- Utilities for property: Cable Available
Community & HOA
Location
- Region: Racine
- Municipality: Racine
Financial & listing details
- Price per square foot: $161/sqft
- Tax assessed value: $165,700
- Annual tax amount: $3,827
- Date on market: 8/14/2026
- Inclusions: Oven, Range, Refrigerator, Washer And Dryer
Estimated market value
$216,200
$205,000 - $227,000
$1,761/mo
Price history
| Date | Event | Price |
|---|---|---|
| 8/14/2026 | Listed for sale | $214,000+67.2%$161/sqft |
Source:  WIREX MLS #1976287 Report a problem WIREX MLS #1976287 Report a problem | ||
| 8/21/2019 | Sold | $128,000+2.5%$96/sqft |
Source: Public Record Report a problem | ||
| 6/24/2019 | Listed for sale | $124,900$94/sqft |
Source: RE/MAX Newport Elite #1644644 Report a problem | ||
Public tax history
| Year | Property taxes | Tax assessment |
|---|---|---|
| 2025 | $3,828 +13.9% | $165,700 +12.6% |
| 2024 | $3,361 +5.8% | $147,100 +9% |
| 2023 | $3,177 +9.1% | $135,000 +10.7% |
| 2022 | $2,911 -1.6% | $122,000 +9.9% |
| 2021 | $2,958 -8.8% | $111,000 |
| 2020 | $3,243 +20% | $111,000 +7.8% |
| 2019 | $2,702 +5.4% | $103,000 +14.4% |
| 2018 | $2,565 -4.1% | $90,000 |
| 2017 | $2,673 -2.4% | $90,000 +4.7% |
| 2016 | $2,738 | $86,000 |
| 2015 | $2,738 | $86,000 |
| 2014 | $2,738 | $86,000 -8.5% |
| 2013 | $2,738 -2.9% | $94,000 -5.1% |
| 2012 | $2,819 +7.3% | $99,000 -3.9% |
| 2011 | $2,627 +1.7% | $103,000 -4.6% |
| 2010 | $2,583 +0% | $108,000 -4.4% |
| 2009 | $2,583 +1.1% | $113,000 |
| 2008 | $2,555 +2.8% | $113,000 |
| 2007 | $2,485 +5.1% | $113,000 +5.6% |
| 2006 | $2,365 +7.4% | $107,000 +11.5% |
| 2005 | $2,202 +5.9% | $96,000 +11.6% |
| 2004 | $2,080 +5% | $86,000 +4.9% |
| 2003 | $1,981 +6% | $82,000 +5.1% |
| 2002 | $1,870 +0.6% | $78,000 +6.8% |
| 2001 | $1,859 +0.1% | $73,000 +2.8% |
| 2000 | $1,856 | $71,000 |
Find assessor info on the county website
Monthly payment
Est. payment
Payment breakdown
Explore the cost of this home by adjusting the details. Changes won't be saved.Climate risks
Neighborhood: 53405
Nearby schools
Schools provided by the listing agent
- Elementary: Giese
- Middle: Starbuck
- High: Park
- District: Racine
Source: WIREX MLS. This data may not be complete. We recommend contacting the local school district to confirm school assignments for this home.
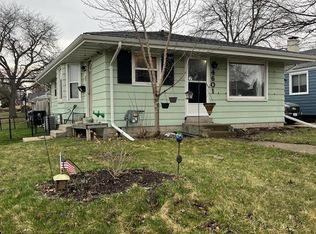
Similar homes
- $214,9003 bd1 ba1k sqft1247 Illinois STREET, Racine, WI 53405Active
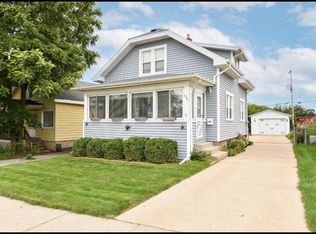 MLS ID #1978994, Monique Landeau-Scuglik. WIREX MLS
 - $225,9003 bd2 ba1k sqft1614 Quincy AVENUE, Racine, WI 53405Active
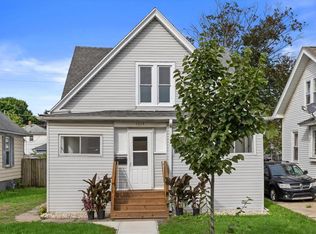 MLS ID #1980157, Bob Tajnai. WIREX MLS
 - $209,0002 bd2 ba867 sqft2606 Eisenhower DRIVE, Racine, WI 53405Active
 MLS ID #1980185, Steve Robe Elite Team*. WIREX MLS
 - $199,9003 bd2 ba1k sqft1717 Grange AVENUE, Racine, WI 53405Active
 MLS ID #1979905, Paul Olson. WIREX MLS
