Move right into this beautifully refreshed 3-bedroom, 1.5-bath home where the work has already been done for you! Freshly painted throughout, this home feels bright, clean, and welcoming from the moment you step inside. The completely new kitchen is ready to impress with new cabinetry, countertops, finishes, and all-new appliances, making meal prep and entertaining a pleasure. All new windows add comfort, efficiency, and plenty of natural light. Step outside and enjoy the beautiful fenced yard, offering plenty of room for relaxing, gardening, entertaining, or enjoying summer days outdoors. The 1-car garage has also been updated with new siding, a new garage door, and a new garage door opener. With fresh paint, major updates, and inviting indoor and outdoor spaces, this home is move-in.
Active
Price cut: $5K (10/18)
$224,900
2426 Carmel AVENUE, Racine, WI 53405
3beds
1,197sqft
Single Family Residence
Built in 1914
4,791 Square Feet Lot
$224,000 Zestimate®
$188/sqft
$-- HOA
What's special
Freshly painted throughoutBright clean and welcomingAll new windowsCompletely new kitchenBeautiful fenced yardNew cabinetryPlenty of natural light
- 21 days
- 483
- 46
Zillow last checked:
Listing updated:
Listed by:
Karen Sorenson office@remaxnewport.com,
RE/MAX Newport
Source: WIREX MLS,MLS#: 1983296 Originating MLS: Metro MLS
Originating MLS: Metro MLSFacts & features
Interior
Bedrooms & bathrooms
- Bedrooms: 3
- Bathrooms: 2
- Full bathrooms: 1
- 1/2 bathrooms: 1
Primary bedroom
- Level: Upper
- Area: 108
- Dimensions: 9 x 12
Bedroom 2
- Level: Upper
- Area: 99
- Dimensions: 9 x 11
Bedroom 3
- Level: Upper
- Area: 96
- Dimensions: 8 x 12
Bathroom
- Features: Shower Over Tub
Dining room
- Level: Main
- Area: 110
- Dimensions: 11 x 10
Kitchen
- Level: Main
- Area: 90
- Dimensions: 10 x 9
Living room
- Level: Main
- Area: 234
- Dimensions: 18 x 13
Heating
- Natural Gas, Forced Air
Appliances
- Included: Dishwasher, Microwave, Oven, Range, Refrigerator
Features
- Pantry
- Flooring: Wood
- Basement: Full
Interior area
- Total structure area: 1,197
- Total interior livable area: 1,197 sqft
- Finished area above ground: 1,197
- Finished area below ground: 0
Property
Parking
- Total spaces: 1
- Parking features: Garage Door Opener, Detached, 1 Car
- Garage spaces: 1
Features
- Levels: Two
- Stories: 2
- Patio & porch: Deck
- Fencing: Fenced Yard
Lot
- Size: 4,791 Square Feet
- Features: Sidewalks
Details
- Parcel number: 06870000
- Zoning: Res
Construction
Type & style
- Home type: SingleFamily
- Architectural style: Other
- Property subtype: Single Family Residence
Materials
- Vinyl Siding
Condition
- 21+ Years
- New construction: No
- Year built: 1914
Utilities & green energy
- Sewer: Public Sewer
- Water: Public
Community & HOA
Location
- Region: Racine
- Municipality: Racine
Financial & listing details
- Price per square foot: $188/sqft
- Tax assessed value: $154,700
- Annual tax amount: $3,781
- Date on market: 10/5/2026
Estimated market value
$224,000
$213,000 - $235,000
$2,055/mo
Price history
| Date | Event | Price |
|---|---|---|
| 10/18/2026 | Price change | $224,900-2.2%$188/sqft |
Source:  WIREX MLS #1983296 Report a problem WIREX MLS #1983296 Report a problem | ||
| 10/5/2026 | Listed for sale | $229,900+83.9%$192/sqft |
Source: WIREX MLS #1983296 Report a problem | ||
| 7/2/2026 | Sold | $125,000$104/sqft |
Source: WIREX MLS #1970558 Report a problem | ||
Public tax history
| Year | Property taxes | Tax assessment |
|---|---|---|
| 2025 | $3,782 +13.2% | $154,700 +13.1% |
| 2024 | $3,340 +4.3% | $136,800 +9.4% |
| 2023 | $3,204 -0.4% | $125,000 +9.6% |
| 2022 | $3,216 +16.5% | $114,000 +9.6% |
| 2021 | $2,760 -9.2% | $104,000 |
| 2020 | $3,039 +21.1% | $104,000 +8.3% |
| 2019 | $2,509 -2.2% | $96,000 +5.5% |
| 2018 | $2,565 -5.1% | $91,000 |
| 2017 | $2,703 -5.3% | $91,000 |
| 2016 | $2,854 | $91,000 |
| 2015 | $2,854 | $91,000 |
| 2014 | $2,854 | $91,000 -7.1% |
| 2013 | $2,854 -6.3% | $98,000 -8.4% |
| 2012 | $3,047 +6.7% | $107,000 -4.5% |
| 2011 | $2,856 +2.1% | $112,000 -4.3% |
| 2010 | $2,798 +4.6% | $117,000 |
| 2009 | $2,674 +1.2% | $117,000 |
| 2008 | $2,642 +2.8% | $117,000 |
| 2007 | $2,571 +1.1% | $117,000 +1.7% |
| 2006 | $2,543 +7.6% | $115,000 +11.7% |
| 2005 | $2,363 +5% | $103,000 +10.8% |
| 2004 | $2,251 +9.5% | $93,000 +9.4% |
| 2003 | $2,056 +8.5% | $85,000 +7.6% |
| 2002 | $1,895 -0.9% | $79,000 +5.3% |
| 2001 | $1,911 +0.1% | $75,000 +2.7% |
| 2000 | $1,910 | $73,000 |
Find assessor info on the county website
Monthly payment
Est. payment
Payment breakdown
Explore the cost of this home by adjusting the details. Changes won't be saved.Climate risks
Neighborhood: 53405
Nearby schools
Schools provided by the listing agent
- Elementary: Fratt
- Middle: Mitchell
- High: Park
- District: Racine
Source: WIREX MLS. This data may not be complete. We recommend contacting the local school district to confirm school assignments for this home.
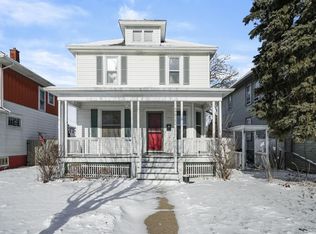
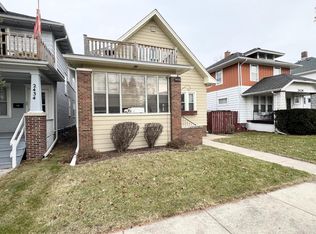
Similar homes
- $234,5003 bd2 ba1.3k sqft206 Belmont AVENUE, Racine, WI 53405Active
 MLS ID #1985109, Karen Sorenson. WIREX MLS
 - $189,9003 bd2 ba1.4k sqft611 West BOULEVARD, Racine, WI 53405Active
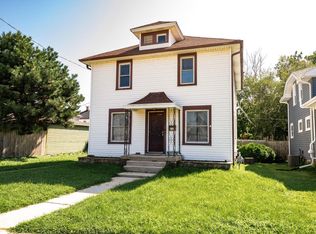 MLS ID #1977280, Paxton Friedrich. WIREX MLS
 - $219,9003 bd2 ba934 sqft1815 Jupiter AVENUE, Racine, WI 53404Active
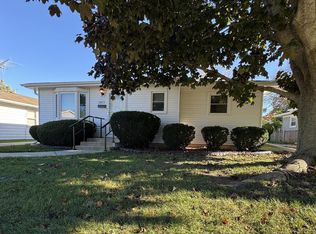 MLS ID #1985668, Deronica Bulger. WIREX MLS
 - $209,9003 bd1 ba1.5k sqft1333 West BOULEVARD, Racine, WI 53405Active
 MLS ID #1978150, Benjamin Gentile. WIREX MLS
