MOVE IN READY!!!!! AVAILABLE NOW AND NOW OFFERING BUYERS A FRIDGE AND BLINDS PLUS UP TO $15,000.00 USE AS YOU CHOOSE with preferred lender! COMPLETE AND READY NOW!!!!
Welcome to the Dogwood, a thoughtfully designed single-story home offering approximately 1,611 square feet of comfortable and functional living space. This well-planned layout features three bedrooms, two full baths, and a desirable split-bedroom design that provides both privacy and convenience.
The spacious owner's suite is tucked away on one side of the home and includes a large bedroom, walk-in closet, and private en-suite bath--creating the perfect retreat at the end of the day. On the opposite side, two additional bedrooms share a full bath, making them ideal for family, guests, or a home office.
At the heart of the home, the open-concept great room with vaulted ceilings flows seamlessly into the kitchen and dining area, creating an inviting space for both everyday living and entertaining. The kitchen offers ample counter space and a functional layout, with a cozy dining area nearby.
Additional features include a convenient laundry room, attached two-car garage, and welcoming front porch entry. With its smart use of space, open living areas, and comfortable design, the Dogwood plan is perfect for a variety of lifestyles.
Under contract
$336,000
824 Hidden Bridge Drive, Jacksonville, NC 28546
3beds
1,686sqft
Single Family Residence
Built in 2026
0.29 Acres Lot
$335,800 Zestimate®
$199/sqft
$31/mo HOA
What's special
Welcoming front porch entryLarge bedroomConvenient laundry roomAttached two-car garageCozy dining area nearbyWalk-in closetThree bedrooms
- 222 days
- 81
- 4
Zillow last checked:
Listing updated:
Listed by:
Stephanie M Osborne 910-376-0711,
Berkshire Hathaway HomeServices Carolina Premier Properties
Source: Hive MLS,MLS#: 100560899 Originating MLS: Jacksonville Board of Realtors
Facts & features
Interior
Bedrooms & bathrooms
- Bedrooms: 3
- Bathrooms: 2
- Full bathrooms: 2
Rooms
- Room types: Bedroom 1, Bedroom 2, Master Bedroom, Living Room
Heating
- Heat Pump, Electric
Cooling
- Heat Pump
Features
- Ceiling Fan(s)
- Number of fireplaces: 1
Interior area
- Total structure area: 1,686
- Total interior livable area: 1,686 sqft
Property
Parking
- Total spaces: 2
- Parking features: Concrete, Garage
- Attached garage spaces: 2
Features
- Levels: One
- Patio & porch: Patio
- Fencing: None
- View description: None
- Frontage type: See Remarks
Lot
- Size: 0.29 Acres
Details
- Parcel number: 178139
- Zoning: RA
- Special conditions: Standard
Construction
Type & style
- Home type: SingleFamily
- Property subtype: Single Family Residence
Materials
- Vinyl Siding, Wood Frame
- Foundation: Slab
- Roof: Architectural Shingle
Condition
- New construction: Yes
- Year built: 2026
Utilities & green energy
- Utilities for property: See Remarks
Community & HOA
Community
- Subdivision: Towne Pointe
HOA
- Has HOA: Yes
- HOA fee: $375 annually
- HOA name: Towne Pointe HOA
Location
- Region: Jacksonville
Financial & listing details
- Price per square foot: $199/sqft
- Tax assessed value: $70,000
- Date on market: 3/18/2026
- Cumulative days on market: 222 days
- Listing agreement: Exclusive Right To Sell
- Listing terms: Cash,Conventional,FHA,VA Loan
Estimated market value
$335,800
$319,000 - $353,000
$1,955/mo
Price history
| Date | Event | Price |
|---|---|---|
| 10/21/2026 | Pending sale | $336,000$199/sqft |
Source: BHHS broker feed #100560899 Report a problem | ||
| 10/21/2026 | Contingent | $336,000$199/sqft |
Source:  Hive MLS #100560899 Report a problem | ||
| 10/2/2026 | Listed for sale | $336,000+0.9%$199/sqft |
Source: Hive MLS #100560899 Report a problem | ||
| 3/18/2026 | Listed for sale | $333,000$198/sqft |
Source: Hive MLS #100560899 Report a problem | ||
Public tax history
Tax history is unavailable.
Monthly payment
Est. payment
Payment breakdown
Explore the cost of this home by adjusting the details. Changes won't be saved.Climate risks
Neighborhood: 28546
Nearby schools
Schools provided by the listing agent
- Elementary: Silverdale
- Middle: Hunters Creek
- High: White Oak
Source: Hive MLS. This data may not be complete. We recommend contacting the local school district to confirm school assignments for this home.


Similar homes
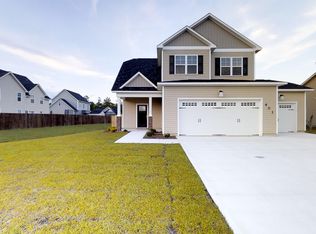
- $358,0004 bd3 ba1.8k sqft272 Browns Ferry Road, Jacksonville, NC 28546New Construction

 MLS ID #100563433, Stephanie M Osborne, Berkshire Hathaway HomeServices Carolina Premier Properties. Hive MLS
- $338,9903 bd2 ba1.6k sqft640 Forecastle Lane Lot 91, Jacksonville, NC 28546New Construction
 MLS ID #100589980, Team D.R. Horton, D.R. Horton, Inc. Hive MLS
- $329,9004 bd3 ba1.9k sqft310 Samuel Run Drive, Jacksonville, NC 28546For Sale
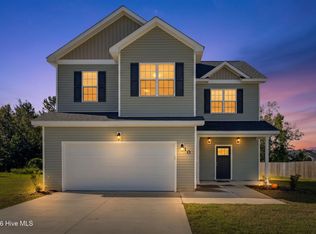 MLS ID #100608672, Renee Taylor, HomeSmart Connections. Hive MLS
- $320,0003 bd2 ba1.9k sqft204 Messenger Court, Jacksonville, NC 28546For Sale
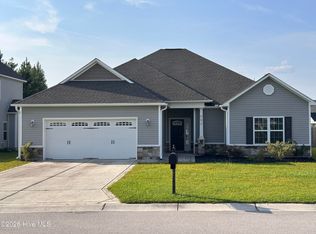 MLS ID #100587298, Kenneth A Lester, K. A. Lester Realty. Hive MLS
- $342,0003 bd3 ba1.7k sqft755 Regiment Road, Jacksonville, NC 28546New ConstructionMLS ID #100563067, Terri Alphin Smith, Terri Alphin Smith & Co. Hive MLS
- $360,0003 bd2 ba2k sqft779 Regiment Road, Jacksonville, NC 28546New ConstructionMLS ID #100601999, Terri Alphin Smith, Terri Alphin Smith & Co. Hive MLS
- $343,0003 bd2 ba1.6k sqft104 Harvest Meadow Crossing, Jacksonville, NC 28546For SaleMLS ID #100608208, Craig Tribus, Beycome Brokerage Realty LLC. Hive MLS
- $269,0004 bd2 ba1.5k sqft152 Horse Shoe Bend, Jacksonville, NC 28546For SaleMLS ID #100600367, Stephanie M Osborne, Berkshire Hathaway HomeServices Carolina Premier Properties. Hive MLS
- $253,9004 bd2 ba1.7k sqft105 Yorkshire Drive, Jacksonville, NC 28546For SaleMLS ID #100601917, Austin Hoover, Navigate Realty - Jacksonville. Hive MLS
- $347,9004 bd3 ba2k sqft812 Commons Drive N, Jacksonville, NC 28546For SaleMLS ID #100591086, Rebecca Godissart, CENTURY 21 Champion Real Estate. Hive MLS
- $355,0003 bd3 ba2.2k sqft503 Ginn Street, Jacksonville, NC 28540For SaleMLS ID #100611289, Seleste Olson, MacDonald Realty Group. Hive MLS
- $339,9993 bd3 ba2.1k sqft116 Trailwood Drive, Hubert, NC 28539For SaleMLS ID #100591717, Jennifer Mullen, REAL Broker LLC. Hive MLS
- $330,0003 bd2 ba1.6k sqft103 Flora Field Drive, Jacksonville, NC 28546For SaleMLS ID #100577839, Junior Nelson, REAL Broker LLC. Hive MLS
- $345,0003 bd3 ba2.2k sqft704 Ingram Court, Jacksonville, NC 28540For SaleMLS ID #100599739, Steven Wall, Coldwell Banker Sea Coast Advantage - Jacksonville. Hive MLS
- $360,0004 bd3 ba2.2k sqft205 Bell Ridge Lane, Hubert, NC 28539For SaleMLS ID #100607809, Eleanor Thomas, CENTURY 21 Champion Real Estate. Hive MLS
- $330,0003 bd2 ba1.6k sqft241 Channel Marker Loop, Swansboro, NC 28584For SaleMLS ID #100608000, The Lemmond Group, REAL Broker LLC. Hive MLS
- $265,0003 bd3 ba1.5k sqft237 Shallowbag Bay Lane, Jacksonville, NC 28546For SaleMLS ID #100603221, Tanya Maldonado, eXp Realty. Hive MLS
- $354,9003 bd3 ba1.8k sqft750 Aria Lane, Hubert, NC 28539New ConstructionHive MLS
- $325,0003 bd2 ba1.6k sqft159 Longwood Drive, Stella, NC 28582For SaleMLS ID #100598282, Jeff A Price, Swansboro Port Realty. Hive MLS
- $365,0003 bd2 ba2k sqft412 Moss Springs Drive, Swansboro, NC 28584For SaleMLS ID #100609638, Kimberly Le Estrada, REAL Broker LLC. Hive MLS
