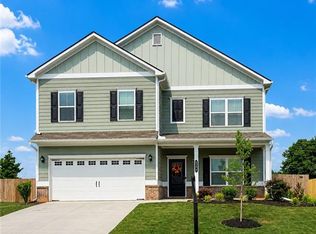
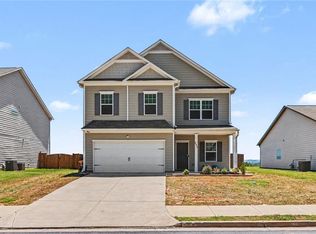
Better than new, this charming 4-bedroom, 2-bath home is full of thoughtful details and special touches that give it character throughout. The main level features an open-concept layout, along with a versatile flex space that can easily accommodate a playroom, home office, or formal dining area. The primary suite is tucked away just off the stairs, offering a private retreat complete with a walk-in closet and a spacious tiled walk-in shower. Located in the desirable Duncan Farm community, the home offers convenient walking access to schools, playgrounds, baseball fields, parks, and other neighborhood amenities. Enjoy the added outdoor space of a patio and fenced-in backyard. The garage is another standout feature, complete with durable urethane cement flooring. A wonderful combination of charm, functionality, and convenience in a great location!
Coming soon 12/12
$359,900
636 Summerfield Ln NW, Cartersville, GA 30120
4beds
--sqft
Single Family Residence
Built in 2023
7,405 Square Feet Lot
$356,500 Zestimate®
$--/sqft
$25/mo HOA
What's special
- --
- on Zillow
- 56
- views
- 0
- saves
Zillow last checked:
Listing updated:
Listed by:
Leah Harper 770-608-8321,
H & H Realty LLC,
Cassie Harris 770-547-5123,
H & H Realty LLC
Source: GAMLS,MLS#: 10894030
Facts & features
Interior
Bedrooms & bathrooms
- Bedrooms: 4
- Bathrooms: 3
- Full bathrooms: 2
- 1/2 bathrooms: 1
Rooms
- Room types: Laundry, Office
Heating
- Central
Cooling
- Central Air
Appliances
- Included: Dishwasher, Refrigerator
- Laundry: Upper Level
Features
- Walk-In Closet(s)
- Flooring: Carpet
- Basement: None
- Has fireplace: No
- Common walls with other units/homes: No Common Walls
Interior area
- Total structure area: 0
- Finished area above ground: 0
- Finished area below ground: 0
Property
Parking
- Total spaces: 2
- Parking features: Garage
- Has garage: Yes
Features
- Levels: Two
- Stories: 2
- Patio & porch: Patio
- Fencing: Back Yard
- Body of water: None
Lot
- Size: 7,405 Square Feet
- Features: Level, Private
Details
- Parcel number: 0048G0001009
Construction
Type & style
- Home type: SingleFamily
- Architectural style: Traditional
- Property subtype: Single Family Residence
Materials
- Concrete
- Foundation: Slab
- Roof: Composition
Condition
- Resale
- New construction: No
- Year built: 2023
Utilities & green energy
- Sewer: Public Sewer
- Water: Public
- Utilities for property: Electricity Available, Sewer Available, Water Available
Community & HOA
Community
- Features: Sidewalks, Walk To Schools
- Security: Smoke Detector(s)
- Subdivision: Duncan Farm
HOA
- Has HOA: Yes
- Services included: None
- HOA fee: $300 annually
Location
- Region: Cartersville
Financial & listing details
- Annual tax amount: $3,393
- Date on market: 12/12/2026
- Listing agreement: Exclusive Right To Sell
- Electric utility on property: Yes
Estimated market value
$356,500
$339,000 - $374,000
$2,140/mo
Price history
| Date | Event | Price |
|---|---|---|
| 9/21/2026 | Listing removed | $359,900 |
Source:  GAMLS #10714523 Report a problem | ||
| 8/6/2026 | Price change | $359,900-2.7% |
Source: GAMLS #10714523 Report a problem | ||
| 5/28/2026 | Price change | $369,900-0.6% |
Source:  FMLS GA #7738370 Report a problem | ||
| 5/1/2026 | Price change | $372,000-0.8% |
Source: FMLS GA #7738370 Report a problem | ||
| 3/20/2026 | Listed for sale | $375,000 |
Source: FMLS GA #7738370 Report a problem | ||
Public tax history
Tax history is unavailable.
Monthly payment
Est. payment
Payment breakdown
Explore the cost of this home by adjusting the details. Changes won't be saved.Climate risks
Neighborhood: 30120
Nearby schools
Schools provided by the listing agent
- Elementary: Hamilton Crossing
- Middle: Cass
- High: Cass
Source: GAMLS. This data may not be complete. We recommend contacting the local school district to confirm school assignments for this home.
Similar homes
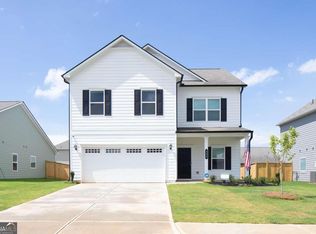
- $362,0004 bd3 ba2.1k sqft169 Verona Dr NW, Cartersville, GA 30120Active

 MLS ID #10890184, Anna Marie Ethridge, ERA Sunrise Realty. GAMLS
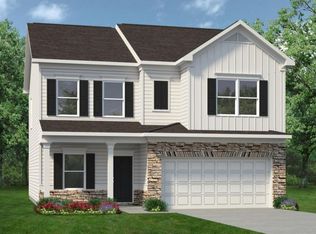
- $350,0004 bd3 ba2.5k sqft233 Malbone St SW, Cartersville, GA 30120Active
 MLS ID #10893108, Mark Spain, Mark Spain Real Estate. GAMLS
- $369,9004 bd3 ba2.1k sqft409 NW Matera Dr NW, Cartersville, GA 30120Active
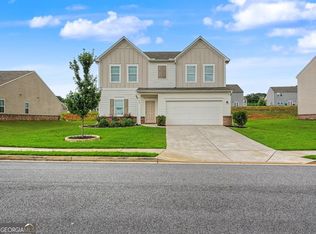 MLS ID #10816085, Viviana Norman, Atlanta Communities. GAMLS
- $350,0004 bd3 ba2.5k sqft223 Malbone St SW, Cartersville, GA 30120For Sale
 MLS ID #7870427, MARK SPAIN, Mark Spain Real Estate. FMLS GA
- $400,0004 bd3 ba2.7k sqft89 Colonial Cir NW, Cartersville, GA 30120ActiveMLS ID #10881892, Heather Sumners, Atlanta Communities. GAMLS
- $349,9004 bd3 ba2.3k sqft11 Spring Folly NW, Cartersville, GA 30121ActiveMLS ID #10845302, Robin Chadwick, Atlanta Communities. GAMLS
- $369,9994 bd2 ba2k sqft13 Woodland Cv NW, Cartersville, GA 30121ActiveMLS ID #10778564, Kara Sullivan, Atlanta Communities. GAMLS
- $339,4004 bd3 ba2.1k sqft13 Equestrian Way NE, Cartersville, GA 30121ActiveMLS ID #10856559, Edwin Garcia, Keller Williams Northwest. GAMLS
- $380,0004 bd3 ba2.5k sqft34 Rock Foot Way SE, Cartersville, GA 30120ActiveMLS ID #10686171, Miranda Mowry, Atlanta Communities. GAMLS
- $374,0003 bd2 ba1.8k sqft129 Marion Dr, Cartersville, GA 30120ActiveMLS ID #10847249, Doreen Wanco, Atlanta Communities. GAMLS
- $369,9003 bd3 ba2.5k sqft31 Autumn Pl NE, White, GA 30184ActiveMLS ID #10885762, LME Realty, Keller Williams Realty. GAMLS
- $346,2774 bd3 ba2.3k sqft31 Thacker Trl, Adairsville, GA 30103ActiveMLS ID #10892767, Jackie Archer, Atlanta Communities. GAMLS
- $405,0005 bd3 ba2.7k sqft10 Easy Goer Ct, Cartersville, GA 30120ActiveMLS ID #10850324, The Archer Group, eXp Realty. GAMLS
- $315,0004 bd3 ba2k sqft17 Redwood Dr, Adairsville, GA 30103ActiveMLS ID #10894301, Heather Sumners, Atlanta Communities. GAMLS
- $397,5004 bd3 ba2.3k sqft407 Sierra Point SW, Cartersville, GA 30120ActiveMLS ID #10824988, Ashley Fritts, Real Broker, LLC. GAMLS
- $304,6003 bd2 ba1.7k sqft102 Mercer Ln, Cartersville, GA 30120ActiveMLS ID #10844811, Scott Parke, Hester Group, REALTORS. GAMLS
- $480,0004 bd4 ba2.7k sqft15 Running Terrace Way, Cartersville, GA 30121ActiveMLS ID #10881624, Michele C Whaley, Keller Williams Realty Atl. Partners. GAMLS
- $393,0004 bd3 ba2.3k sqft23 Foothills Pkwy, Rydal, GA 30171For SaleMLS ID #7862225, Joshua Powell, Atlanta Communities. FMLS GA
