Beautifully refreshed and move in ready, this 3 bedroom, 2 bathroom home in Chapel Hill ISD sits on approximately 2 acres and offers the perfect blend of updated interiors, functional space, and peaceful country surroundings. From the moment you step inside, you will notice the incredible transformation and all the hard work that has gone into making this home shine. Inside, the home features fresh paint throughout, brand new flooring, and a bright, inviting layout with 1,792 square feet of living space. The kitchen offers stainless appliances, painted cabinetry, and a warm, open feel that flows nicely into the main living area. The fireplace has been beautifully redone and creates a cozy focal point in the heart of the home. The bedrooms are comfortable and welcoming with new carpet, while the bathrooms have been thoughtfully updated, including a brand new tub in the primary bath. The spacious primary suite also features dual sinks, a separate shower, and a large closet. A bonus playroom adds extra flexibility for a second living area, office, or hobby space. Outside, you will find fresh exterior paint and stain, a covered front porch, and plenty of room to enjoy the setting. With an aerobic septic system, updated finishes throughout, and so much visible improvement inside and out, this property is one you truly need to see in person to appreciate.
For sale
Price cut: $8.4K (10/14)
$136,500
10113 County Road 3137, Kilgore, TX 75662
3beds
1,792sqft
Manufactured Home
Built in 2000
2.1 Acres Lot
$-- Zestimate®
$76/sqft
$-- HOA
What's special
Fresh paint throughoutBrand new flooringBright inviting layoutCovered front porchUpdated interiorsPeaceful country surroundingsPainted cabinetry
- 216 days
- 687
- 68
Zillow last checked:
Listing updated:
Listed by:
Julie B Woods 903-636-8465,
Julie Woods & Associate RE Firm
Source: LGVBOARD,MLS#: 20262014
Facts & features
Interior
Bedrooms & bathrooms
- Bedrooms: 3
- Bathrooms: 2
- Full bathrooms: 2
Rooms
- Room types: 1 Living Area
Bedroom
- Features: Master Bedroom Split
Bathroom
- Features: Shower/Tub, Shower and Jacuzzi Tub, Double Vanity
Heating
- Central Electric
Cooling
- Central Electric
Appliances
- Included: Elec Range/Oven, Microwave, Dishwasher, Electric Water Heater
- Laundry: Laundry Room
Features
- Bookcases, Ceiling Fan(s), Ceiling Fans, Eat-in Kitchen
- Flooring: Carpet, Vinyl
- Has fireplace: Yes
- Fireplace features: Wood Burning
Interior area
- Total interior livable area: 1,792 sqft
Property
Parking
- Parking features: No Garage, None, Natural
- Has uncovered spaces: Yes
Features
- Levels: One
- Stories: 1
- Patio & porch: Deck
- Pool features: None
- Fencing: None
Lot
- Size: 2.1 Acres
- Features: Native Grass, Sandy Loam
- Topography: Rolling
Details
- Additional structures: None
- Parcel number: R144149
Construction
Type & style
- Home type: MobileManufactured
- Architectural style: Traditional
- Property subtype: Manufactured Home
Materials
- Metal Siding
- Foundation: Pillar/Post/Pier
- Roof: Composition
Condition
- Year built: 2000
Utilities & green energy
- Electric: Rural Electric
- Sewer: Aerobic Septic
- Water: Water
Green energy
- Energy efficient items: Thermostat
Community & HOA
Location
- Region: Kilgore
Financial & listing details
- Price per square foot: $76/sqft
- Annual tax amount: $1,490
- Price range: $136.5K - $136.5K
- Date on market: 3/20/2026
- Listing terms: Cash,Conventional,Must Qualify
- Exclusions: N/A
- Road surface type: Asphalt
Estimated market value
Not available
Estimated sales range
Not available
Not available
Price history
| Date | Event | Price |
|---|---|---|
| 10/14/2026 | Price change | $136,500-5.8%$76/sqft |
Source:  LGVBOARD #20262014 Report a problem | ||
| 9/4/2026 | Price change | $144,900-3.3%$81/sqft |
Source: LGVBOARD #20262014 Report a problem | ||
| 7/8/2026 | Price change | $149,900-11.8%$84/sqft |
Source: LGVBOARD #20262014 Report a problem | ||
| 5/27/2026 | Price change | $169,900-3.3%$95/sqft |
Source: LGVBOARD #20262014 Report a problem | ||
| 3/20/2026 | Listed for sale | $175,616$98/sqft |
Source: LGVBOARD #20262014 Report a problem | ||
Public tax history
Tax history is unavailable.
Monthly payment
Climate risks
Neighborhood: 75662
Nearby schools
Schools provided by the listing agent
- District: Chapel Hill ISD
Source: LGVBOARD. This data may not be complete. We recommend contacting the local school district to confirm school assignments for this home.
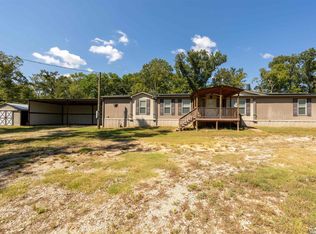
Similar homes
- $138,0003 bd2 ba1.1k sqft505 James St, Kilgore, TX 75662For Sale
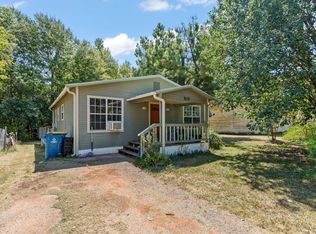 MLS ID #20266002, Nicholas Estrella, East Texas Preferred Properties, LLC - Kilgore. LGVBOARD
- $199,9993 bd2 ba1.8k sqft1464 Fm 1252 E, Kilgore, TX 75662For Sale
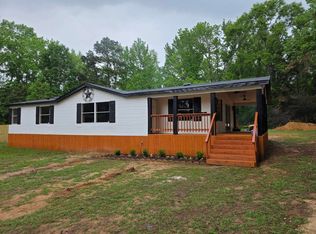 MLS ID #20262791, Jason Gunn, Mobbs Real Estate Group. LGVBOARD
- $139,0003 bd1 ba1k sqft627 Helen St, Kilgore, TX 75662For Sale
 MLS ID #20264236, Diane Day, BOLD Real Estate Group. LGVBOARD
- $189,5002 bd2 ba1.1k sqft1618 Samples Rd, Kilgore, TX 75662For Sale
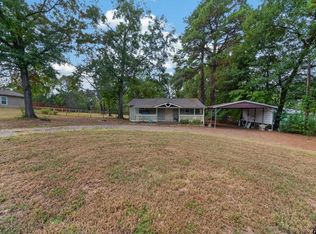 MLS ID #26013508, Janice Gibson, East Texas Preferred Properties. GTARMLS
