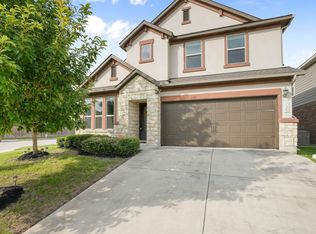
Light, bright, and thoughtfully designed, 4612 Syndicate Rd offers the best of comfortable East Village living. The open floor plan creates a welcoming sense of space, with natural light pouring into the main living areas and highlighting the home's inviting atmosphere. Enjoy the convenience of a well-connected Manor location with easy access to everyday essentials, dining, shopping, and major routes. A home that makes it easy to settle in, relax, and enjoy the lifestyle.
Active
$415,000
4612 Syndicate Rd, Manor, TX 78653
4beds
2,586sqft
Single Family Residence
Built in 2023
4,791 Square Feet Lot
$-- Zestimate®
$160/sqft
$60/mo HOA
What's special
Open floor planInviting atmosphere
- 22 days
- 264
- 20
Likely to sell faster than
Zillow last checked:
Listing updated:
Listed by:
Cindy Lee (512) 400-0668,
Austin 101 Realty, LLC (512) 400-0668
Source: Unlock MLS,MLS#: 2488132
Facts & features
Interior
Bedrooms & bathrooms
- Bedrooms: 4
- Bathrooms: 3
- Full bathrooms: 2
- 1/2 bathrooms: 1
Primary bedroom
- Features: Ceiling Fan(s), Walk-In Closet(s)
- Level: Second
Primary bathroom
- Features: Double Vanity, Walk-in Shower
- Level: Second
Kitchen
- Features: Granite Counters, Eat-in Kitchen, Pantry
- Level: Main
Living room
- Features: Ceiling Fan(s), High Ceilings
- Level: Main
Heating
- Central, ENERGY STAR Qualified Equipment
Cooling
- Central Air, ENERGY STAR Qualified Equipment
Appliances
- Included: Dishwasher, Disposal, ENERGY STAR Qualified Appliances
Features
- Breakfast Bar, Granite Counters, Pantry, Smart Thermostat, Walk-In Closet(s), WaterSense Fixture(s)
- Flooring: Carpet, Tile
- Windows: ENERGY STAR Qualified Windows
Interior area
- Total interior livable area: 2,586 sqft
Video & virtual tour
Property
Parking
- Total spaces: 2
- Parking features: Driveway, Garage
- Garage spaces: 2
Accessibility
- Accessibility features: None
Features
- Levels: Two
- Stories: 2
- Patio & porch: Covered, Patio
- Exterior features: Private Yard
- Pool features: None
- Fencing: Privacy
- Has view: Yes
- View description: None
- Waterfront features: None
Lot
- Size: 4,791 Square Feet
- Features: Back Yard, Front Yard
Details
- Additional structures: None
- Parcel number: 02524017010000
- Special conditions: Standard
Construction
Type & style
- Home type: SingleFamily
- Property subtype: Single Family Residence
Materials
- Foundation: Slab
- Roof: Shingle
Condition
- Resale
- New construction: No
- Year built: 2023
Details
- Builder name: KB Home
Utilities & green energy
- Sewer: Public Sewer
- Water: Public
- Utilities for property: Electricity Connected, Sewer Connected, Water Connected
Community & HOA
Community
- Features: Park, Playground, Pool
- Subdivision: East Village
HOA
- Has HOA: Yes
- Services included: Common Area Maintenance
- HOA fee: $720 annually
- HOA name: Colby
Location
- Region: Manor
Financial & listing details
- Price per square foot: $160/sqft
- Tax assessed value: $457,452
- Annual tax amount: $9,769
- Date on market: 8/27/2026
- Listing terms: Cash,Conventional,FHA,VA Loan
- Electric utility on property: Yes
Estimated market value
Not available
Estimated sales range
Not available
Not available
Price history
| Date | Event | Price |
|---|---|---|
| 8/27/2026 | Listed for sale | $415,000-6%$160/sqft |
Source:  Unlock MLS #2488132 Report a problem Unlock MLS #2488132 Report a problem | ||
| 4/12/2024 | Listing removed | -- |
Source: Unlock MLS #9066141 Report a problem | ||
| 2/13/2024 | Pending sale | $441,366$171/sqft |
Source: Unlock MLS #9066141 Report a problem | ||
| 2/10/2024 | Price change | $441,366+0%$171/sqft |
Source: Unlock MLS #9066141 Report a problem | ||
| 2/3/2024 | Price change | $441,356+0%$171/sqft |
Source:  KB Home Report a problem KB Home Report a problem | ||
| 1/6/2024 | Listed for sale | $441,321-2.2%$171/sqft |
Source: KB Home Report a problem | ||
| 12/6/2023 | Listing removed | -- |
Source: KB Home Report a problem | ||
| 11/11/2023 | Price change | $451,321-1.1%$175/sqft |
Source: KB Home Report a problem | ||
| 10/13/2023 | Listed for sale | $456,321$176/sqft |
Source: KB Home Report a problem | ||
Public tax history
| Year | Property taxes | Tax assessment |
|---|---|---|
| 2025 | $7,626 +13.2% | $457,452 -4.4% |
| 2024 | $6,734 +313.5% | $478,363 +378.4% |
| 2023 | $1,629 -12.6% | $100,000 +25% |
| 2022 | $1,864 | $80,000 +233.3% |
| 2021 | -- | $24,000 |
Find assessor info on the county website
Monthly payment
Est. payment
Payment breakdown
Explore the cost of this home by adjusting the details. Changes won't be saved.Climate risks
Neighborhood: Pioneer Crossing
Nearby schools
Schools provided by the listing agent
- Elementary: Pioneer Crossing
- Middle: Decker
- High: Manor
- District: Manor ISD
Source: Unlock MLS. This data may not be complete. We recommend contacting the local school district to confirm school assignments for this home.
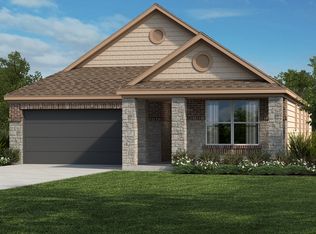
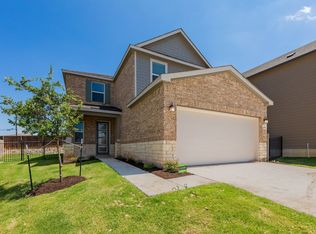
Similar homes
- $450,0005 bd3 ba2.8k sqft12720 Oxford Vineyard Ln, Manor, TX 78653Active

 MLS ID #2802936, Gene Arant, Keller Williams - Lake Travis. Unlock MLS
 - $388,0004 bd4 ba2.5k sqft4717 Colmar Dr, Manor, TX 78653Active
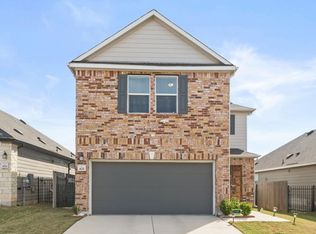 MLS ID #8891752, Diego Corzo, Realty of America, LLC. Unlock MLS
 - $398,0003 bd3 ba1.9k sqft4616 Syndicate Rd, Manor, TX 78653Active
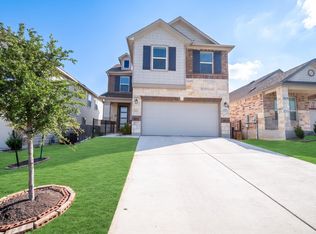 MLS ID #5879178, Thi anh Vu, eXp Realty, LLC. Unlock MLS
 - $415,0005 bd3 ba2.9k sqft7309 Sligo Dr, Austin, TX 78754Active
 MLS ID #5652976, Todd Burgener, Douglas Elliman Real Estate. Unlock MLS
 - $385,0004 bd3 ba2.2k sqft19812 Hubert R Humphrey Rd, Manor, TX 78653ActiveMLS ID #5233281, Hang Tung, Real Broker, LLC. Unlock MLS
- $475,0004 bd3 ba2.5k sqft5816 Adair Cv, Austin, TX 78754ActiveMLS ID #8024018, Susan Barringer, Kuper Sotheby's Int'l Realty. Unlock MLS
- $399,9004 bd2 ba2.3k sqft5801 Parma St, Round Rock, TX 78665Active
 MLS ID #625464, Loretta Thomason, Keller Williams Realty. Central Texas MLS
 - $410,0004 bd3 ba2.9k sqft18724 Star Gazer Way, Pflugerville, TX 78660ActiveMLS ID #4643673, Jim Wilson, Crosstown Properties. Unlock MLS
- $345,0004 bd3 ba2.4k sqft13612 Martha Washington Pl, Manor, TX 78653ActiveMLS ID #1833422, Michael Condrey, Redfin Corporation. Unlock MLS
- $365,0004 bd4 ba2.5k sqft12000 Corsicana Trl, Manor, TX 78653ActiveMLS ID #3801924, Amy Chance, Compass RE Texas, LLC.. Unlock MLS
- $350,0003 bd3 ba2.1k sqft14001 Heywood Dr, Pflugerville, TX 78660ActiveMLS ID #2441660, Perry Henderson, Douglas Elliman Real Estate. Unlock MLS
- $375,0004 bd2 ba1.8k sqft6801 Banff Cv, Austin, TX 78754ActiveMLS ID #7275183, Liberty Walker, eXp Realty LLC. Unlock MLS
- $450,0004 bd3 ba2.8k sqft16905 Antioch Ave, Pflugerville, TX 78660ActiveMLS ID #2297091, Heather Brown, RE/MAX Fine Properties. Unlock MLS
- $415,0003 bd3 ba2.5k sqft8709 Slater Dr, Austin, TX 78747ActiveMLS ID #5745589, Jessica Galvan, Keller Williams Realty. Unlock MLS
- $399,9004 bd3 ba2.5k sqft19028 Quebrada Dr, Pflugerville, TX 78660ActiveMLS ID #4215512, Jason Murdy, eXp Realty, LLC. Unlock MLS
- $450,2355 bd3 ba2.5k sqft3000 Little Don Dr, Pflugerville, TX 78660ActiveUnlock MLS
- $410,0005 bd4 ba3k sqft21317 Resource Rd, Pflugerville, TX 78660ActiveMLS ID #6739883, Adelina Rotar, Keller Williams Realty. Unlock MLS
- $375,0003 bd3 ba1.6k sqft1713 Arborside Dr, Austin, TX 78754ActiveMLS ID #6888936, Lisa Story, Texas Luxe Realty. Unlock MLS
- $320,0003 bd3 ba2.2k sqft18920 Lady Bird Johnson St, Manor, TX 78653ActiveMLS ID #3226466, Leeanna Mao, Real Broker, LLC. Unlock MLS
- $395,0003 bd3 ba2.1k sqft18921 Scoria Dr, Pflugerville, TX 78660ActiveMLS ID #1312476, John Northstar, Sprout Realty. Unlock MLS
