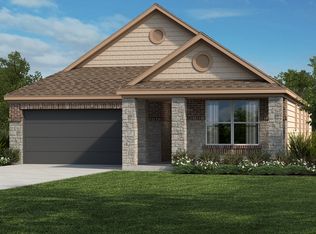
Discover an exceptional lifestyle in Manor, where this charming residence offers comfort and convenience. This delightful two-story home, boasting three bedrooms and two full bathrooms, provides ample space for relaxation and daily living. With a generous living area of 1908 square feet, the interior is thoughtfully designed to maximize both functionality and aesthetic appeal, creating an inviting atmosphere throughout. The property is situated on a sizable 0.11-acre lot, offering a perfect balance of outdoor enjoyment without extensive maintenance. Residing at 4616 Syndicate Road, this home is nestled within a vibrant community, providing easy access to local amenities and the serene environment of Manor, Texas. This address presents a unique opportunity to embrace a tranquil suburban lifestyle while remaining connected to urban conveniences. The meticulously maintained grounds complement the home's inviting facade, creating a welcoming first impression. Experience the perfect blend of peaceful living and accessibility in this captivating Manor abode.
Active
Price cut: $11K (8/28)
$398,000
4616 Syndicate Rd, Manor, TX 78653
3beds
1,908sqft
Single Family Residence
Built in 2024
4,791 Square Feet Lot
$390,700 Zestimate®
$209/sqft
$60/mo HOA
What's special
- 48 days
- 232
- 9
Zillow last checked:
Listing updated:
Listed by:
Thi anh Vu (737) 888-1276,
eXp Realty, LLC (888) 519-7431,
Lucas Lu (737) 420-6116,
eXp Realty
Source: Unlock MLS,MLS#: 5879178
Facts & features
Interior
Bedrooms & bathrooms
- Bedrooms: 3
- Bathrooms: 3
- Full bathrooms: 2
- 1/2 bathrooms: 1
Heating
- Central, ENERGY STAR Qualified Equipment
Cooling
- Central Air, ENERGY STAR Qualified Equipment
Appliances
- Included: Dishwasher, Disposal, ENERGY STAR Qualified Appliances
Features
- Breakfast Bar, Pantry, Smart Thermostat, Walk-In Closet(s), WaterSense Fixture(s)
- Flooring: Carpet, Tile
- Windows: ENERGY STAR Qualified Windows
Interior area
- Total interior livable area: 1,908 sqft
Property
Parking
- Total spaces: 2
- Parking features: Driveway, Garage
- Garage spaces: 2
Accessibility
- Accessibility features: None
Features
- Levels: Two
- Stories: 2
- Patio & porch: Covered, Patio
- Exterior features: Private Yard
- Pool features: None
- Fencing: Privacy
- Has view: Yes
- View description: None
- Waterfront features: None
Lot
- Size: 4,791 Square Feet
- Features: Back Yard, Front Yard
Details
- Additional structures: None
- Parcel number: 02524310040000
- Special conditions: Standard
Construction
Type & style
- Home type: SingleFamily
- Property subtype: Single Family Residence
Materials
- Foundation: Slab
- Roof: Shingle
Condition
- Resale
- New construction: No
- Year built: 2024
Details
- Builder name: KB Home
Utilities & green energy
- Sewer: Public Sewer
- Water: Public
- Utilities for property: Electricity Connected, Sewer Connected, Water Connected
Community & HOA
Community
- Features: Park, Playground, Pool
- Subdivision: East Village
HOA
- Has HOA: Yes
- Services included: Common Area Maintenance
- HOA fee: $720 annually
- HOA name: Colby
Location
- Region: Manor
Financial & listing details
- Price per square foot: $209/sqft
- Tax assessed value: $353,472
- Annual tax amount: $2,035
- Date on market: 8/1/2026
- Listing terms: Cash,Conventional,FHA,USDA Loan,VA Loan,Zero Down
- Electric utility on property: Yes
Estimated market value
$390,700
$371,000 - $410,000
$2,517/mo
Price history
| Date | Event | Price |
|---|---|---|
| 8/28/2026 | Price change | $398,000-2.7%$209/sqft |
Source: eXp Realty #ACT5879178 Report a problem | ||
| 8/26/2026 | Price change | $409,000-2.4%$214/sqft |
Source: eXp Realty #ACT5879178 Report a problem | ||
| 8/1/2026 | Listed for sale | $419,000+2.4%$220/sqft |
Source: eXp Realty #ACT5879178 Report a problem | ||
| 1/20/2025 | Listing removed | $409,083$214/sqft |
Source:  Unlock MLS #2323125 Report a problem Unlock MLS #2323125 Report a problem | ||
| 10/4/2024 | Pending sale | $409,083$214/sqft |
Source: Unlock MLS #2323125 Report a problem | ||
| 9/30/2024 | Price change | $409,083-2.4%$214/sqft |
Source: Unlock MLS #2323125 Report a problem | ||
| 9/26/2024 | Price change | $419,083-1.2%$220/sqft |
Source: Unlock MLS #2323125 Report a problem | ||
| 9/12/2024 | Listed for sale | $424,083$222/sqft |
Source: Unlock MLS #2323125 Report a problem | ||
Public tax history
| Year | Property taxes | Tax assessment |
|---|---|---|
| 2025 | $5,547 +228.2% | $353,472 +253.5% |
| 2024 | $1,690 +3.8% | $100,000 |
| 2023 | $1,629 -12.6% | $100,000 +25% |
| 2022 | $1,864 | $80,000 +233.3% |
| 2021 | -- | $24,000 |
Find assessor info on the county website
Monthly payment
Est. payment
Payment breakdown
Explore the cost of this home by adjusting the details. Changes won't be saved.Climate risks
Neighborhood: Pioneer Crossing
Nearby schools
Schools provided by the listing agent
- Elementary: Pioneer Crossing
- Middle: Decker
- High: Manor
- District: Manor ISD
Source: Unlock MLS. This data may not be complete. We recommend contacting the local school district to confirm school assignments for this home.
Similar homes
- $415,0004 bd3 ba2.5k sqft4612 Syndicate Rd, Manor, TX 78653Active
 MLS ID #2488132, Cindy Lee, Austin 101 Realty, LLC. Unlock MLS
 - $388,0004 bd4 ba2.5k sqft4717 Colmar Dr, Manor, TX 78653Active
 MLS ID #8891752, Diego Corzo, Realty of America, LLC. Unlock MLS
 - $390,0004 bd3 ba2k sqft13623 Long Island Dr, Pflugerville, TX 78660Active
 MLS ID #5098820, Yifan Ingle, Austin Apex Real Estate LLC. Unlock MLS
 - $380,0004 bd3 ba2.3k sqft14313 Sage Blossom Dr, Manor, TX 78653Active
 MLS ID #3510215, Nathalia Gulotta, All City Real Estate Ltd. Co. Unlock MLS
 - $409,9003 bd3 ba1.7k sqft2125 Ettalee Ct, Austin, TX 78754ActiveMLS ID #3155578, Steve Koleno, Beycome Brokerage Realty LLC. Unlock MLS
- $400,0004 bd2 ba1.8k sqft7709 Linnie Ln, Austin, TX 78724ActiveMLS ID #1619315, Tina Couch, Coldwell Banker Realty. Unlock MLS
- $390,0003 bd3 ba1.7k sqft7809 Jackson Graham Dr, Austin, TX 78724ActiveMLS ID #5489595, Brennan Stravlo, eXp Realty, LLC. Unlock MLS
- $375,0003 bd3 ba1.6k sqft1713 Arborside Dr, Austin, TX 78754ActiveMLS ID #6888936, Lisa Story, Texas Luxe Realty. Unlock MLS
- $375,0004 bd2 ba2.3k sqft14001 James Garfield St, Manor, TX 78653ActiveMLS ID #1891404, Mabely Reyes, Realty One Group Prosper. Unlock MLS
- $375,0004 bd2 ba1.8k sqft6801 Banff Cv, Austin, TX 78754ActiveMLS ID #7275183, Liberty Walker, eXp Realty LLC. Unlock MLS
- $400,0003 bd3 ba2.3k sqft11920 Saddle Rock Dr, Austin, TX 78725ActiveMLS ID #3512248, Kyle Milligan, Serhant Texas, LLC. Unlock MLS
- $350,0004 bd3 ba2.3k sqft19924 Ann Richards Ave, Manor, TX 78653ActiveMLS ID #6699986, Miles McHale, JBGoodwin REALTORS WC. Unlock MLS
- $355,0004 bd3 ba2.3k sqft13300 Betty Ford St, Manor, TX 78653ActiveMLS ID #9995769, Kapila Zielinski, Coldwell Banker Realty. Unlock MLS
- $359,8153 bd3 ba2.2k sqft18005 Bridled Stallion Dr, Manor, TX 78653ActiveUnlock MLS
- $395,0003 bd3 ba2.1k sqft18921 Scoria Dr, Pflugerville, TX 78660ActiveMLS ID #1312476, John Northstar, Sprout Realty. Unlock MLS
- $365,0004 bd4 ba2.5k sqft12000 Corsicana Trl, Manor, TX 78653ActiveMLS ID #3801924, Amy Chance, Compass RE Texas, LLC.. Unlock MLS
- $349,0004 bd3 ba2k sqft20308 Lone Peak Pass, Manor, TX 78653ActiveMLS ID #6655232, Thi Nguyen, Core Properties. Unlock MLS
- $345,0004 bd3 ba2.4k sqft13612 Martha Washington Pl, Manor, TX 78653ActiveMLS ID #1833422, Michael Condrey, Redfin Corporation. Unlock MLS
- $420,0003 bd2 ba2k sqft20128 Garganey Dr, Pflugerville, TX 78660ActiveMLS ID #8557266, John May, Goodrich Realty LLC. Unlock MLS
- $415,0003 bd3 ba2.5k sqft8709 Slater Dr, Austin, TX 78747ActiveMLS ID #5745589, Jessica Galvan, Keller Williams Realty. Unlock MLS
