NEW CONSTRUCTION. Turn key and ready to move in. Crafted by the award-winning Straight Arrow Builders, this exceptional new construction cabin is set on 1.4 Acres and backs up to community space/ National Forest in a private gated community. Featuring 4 bedrooms and 3.5 baths over 2600 square feet. The heart of the home is a grand great room featuring soaring 20-foot ceilings, a massive 17-foot fireplace, and unique Ayuse wood accent walls. This open space flows seamlessly into a gourmet kitchen equipped with a large butler's pantry and granite countertops that extend throughout the entire home. The residence features radiant heated floors, which even extend into the oversized 3-car garage. Designed for the outdoor enthusiast, the garage includes a convenient pull-through bay with an extra exit door for easy recreation vehicle access. The thoughtful layout includes a main-floor master suite featuring a large walk-in closet and its own private walk-out deck, while an expansive bedroom over the garage provides versatile space that can sleep up to ten guests. Outside, the home is wrapped in high-end "Clear Cedar" siding and offers multiple vantage points to enjoy the adjacent forest and nearby community playground, including a large walk-out deck perfect for entertaining.
For sale
$1,099,000
1527 Shadow Run, Ashton, ID 83420
4beds
2,631sqft
Single Family Residence
Built in 2026
1.4 Acres Lot
$1,074,400 Zestimate®
$418/sqft
$58/mo HOA
What's special
Private gated communityGrand great roomMain-floor master suiteLarge walk-in closetRadiant heated floors
- 7 days |
- 383 |
- 23 |
Likely to sell faster than
Zillow last checked:
Listing updated:
Listed by:
Yvonne Hawkins 208-313-6582,
Real Estate Two70
Source: SRMLS,MLS#: 2188413
Facts & features
Interior
Bedrooms & bathrooms
- Bedrooms: 4
- Bathrooms: 4
- Full bathrooms: 3
- 1/2 bathrooms: 1
- Main level bathrooms: 2
- Main level bedrooms: 1
Family room
- Level: Main,Upper
Kitchen
- Level: Main
Basement
- Area: 0
Heating
- Heat Pump, Radiant, Cadet Style
Cooling
- None
Appliances
- Included: Dishwasher, Built-In Range, Gas Water Heater
- Laundry: Main Level
Features
- Ceiling Fan(s), New Paint-Full, Vaulted Ceiling(s), Walk-In Closet(s), Main Floor Family Room, Master Downstairs, Master Bath, Pantry
- Flooring: Luxury Vinyl, Concrete
- Basement: None
- Number of fireplaces: 1
- Fireplace features: 1, Propane
Interior area
- Total structure area: 2,631
- Total interior livable area: 2,631 sqft
- Finished area above ground: 2,631
- Finished area below ground: 0
Property
Parking
- Total spaces: 3
- Parking features: 3 Stalls, Attached, Garage Door Opener, Dirt, Gravel
- Attached garage spaces: 3
- Has uncovered spaces: Yes
Features
- Levels: Two
- Stories: 2
- Patio & porch: 2, Covered
- Fencing: Wood,Partial
Lot
- Size: 1.4 Acres
- Features: Corner Lot, Level, Rural, Secluded, Low Traffic, Near Stream/River, Established Lawn, Many Trees
Details
- Parcel number: RP001870070010
- Zoning description: Fremont-R1-Residential Sngl Fm
Construction
Type & style
- Home type: SingleFamily
- Property subtype: Single Family Residence
Materials
- Frame, Primary Exterior Material: Stone, Primary Exterior Material: Wood Siding
- Foundation: Slab
Condition
- Year built: 2026
Utilities & green energy
- Electric: Fall River Power
- Sewer: Private Sewer
- Water: Well
Community & HOA
Community
- Subdivision: The Shadows At Shadow Ridge-Fre
HOA
- Has HOA: Yes
- Services included: Common Area, Snow Removal, Walking Path
- HOA fee: $700 annually
Location
- Region: Ashton
Financial & listing details
- Price per square foot: $418/sqft
- Annual tax amount: $2,025
- Date on market: 8/8/2026
- Listing terms: Cash,Conventional,1031 Exchange
- Inclusions: Microwave, Range, Hood Vent, Refrigerator Dishwasher.
- Exclusions: Sellers Personal Property
Estimated market value
$1,074,400
$1.02M - $1.13M
$3,070/mo
Price history
| Date | Event | Price |
|---|---|---|
| 8/8/2026 | Listed for sale | $1,099,000-4.4%$418/sqft |
Source:  SRMLS #2188413 Report a problem SRMLS #2188413 Report a problem | ||
| 7/13/2026 | Listing removed | $1,150,000$437/sqft |
Source: SRMLS #2184971 Report a problem | ||
| 5/19/2026 | Price change | $1,150,000-4.2%$437/sqft |
Source: SRMLS #2184971 Report a problem | ||
| 3/23/2026 | Listed for sale | $1,200,000$456/sqft |
Source: SRMLS #2184971 Report a problem | ||
Public tax history
Tax history is unavailable.
Monthly payment
Est. payment
Payment breakdown
Explore the cost of this home by adjusting the details. Changes won't be saved.Climate risks
Neighborhood: 83420
Nearby schools
GreatSchools rating
- 8/10Ashton Elementary SchoolGrades: PK-5Distance: 9 mi
- 3/10North Fremont Jr-Sr High SchoolGrades: 6-12Distance: 8.2 mi
Schools provided by the listing agent
- Elementary: ASHTON A215EL
- Middle: NORTH FREMONT A215JH
- High: NORTH FREMONT A215HS
Source: SRMLS. This data may not be complete. We recommend contacting the local school district to confirm school assignments for this home.
- $601,200-- bd-- ba-- sqft1614 Shadow Run, Ashton, ID 83420Off Market
- $203,2522.44 acres1531 Shadow Run, Ashton, ID 83420Off Market
- $168,5991.87 acres1613 Shadow Run, Ashton, ID 83420Off Market
- $854,9003 bd3 ba3.4k sqft1533 Shadow Run, Ashton, ID 83420Off Market
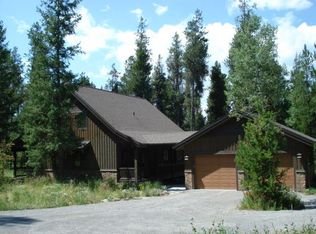
- $867,5005 bd3 ba2.7k sqft1534 Shadow Run, Ashton, ID 83420Off Market
- $1,075,6003 bd2 ba1.6k sqft1608 Shadow Run, Ashton, ID 83420Off Market
- $807,0004 bd1 ba1.8k sqft1587 Maggie Ln, Ashton, ID 83420Off Market
- $1,250,5005 bd3 ba1.7k sqft1611 Shadow Run, Ashton, ID 83420Off Market
A local agent can set up tours, give advice and negotiate with sellers.
Similar homes
- $1,275,0004 bd4 ba3.6k sqft1554 Shadow Run, Ashton, ID 83420For Sale
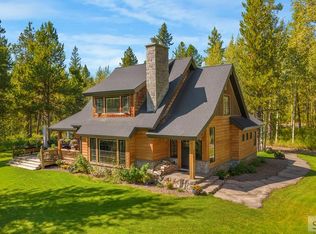 MLS ID #2185032, Yvonne Hawkins, Real Estate Two70. SRMLS
 - $850,0003 bd2 ba1.8k sqft1644 Shadow Loop S, Ashton, ID 83420For Sale

 MLS ID #26-1326, Teton Real Estate Group, Coldwell Banker Mountain Properties. TBOR
 - $799,0003 bd3 ba1.8k sqft4383 Granite Rdg N, Ashton, ID 83420For Sale
 MLS ID #26-1409, Dallas Hill, Eagle Point Realty. TBOR
 - $650,0005 bd3 ba3.2k sqft1488 N 4400 E, Ashton, ID 83420For Sale
 MLS ID #2186729, Anthony Elizondo, Real Broker LLC. SRMLS
 - $1,375,0006 bd4 ba3.8k sqft1547 Cherry Butte Rd, Ashton, ID 83420For SaleMLS ID #2181957, James Billman, eXp Realty LLC. SRMLS
- $689,9005 bd5 ba3.1k sqft4462 Highway 32, Drummond, ID 83420For SaleMLS ID #26-867, David R Nelson, Keller Williams Realty East Idaho. TBOR
- $995,0003 bd4 ba2.2k sqft417 Main St, Ashton, ID 83420For SaleMLS ID #2176277, Ryan Lerwill, Keller Williams Realty East Idaho. SRMLS
- $629,9003 bd2 ba3.3k sqft3660 E 1312 N, Ashton, ID 83420For SaleMLS ID #2184525, Payden Hathaway, Idaho's Real Estate. SRMLS
- $1,495,0004 bd3 ba2.8k sqft5180 W 10500 N, Tetonia, ID 83424For SaleMLS ID #26-1095, Tayson Rockefeller, Teton Valley Realty. TBOR
- $699,0005 bd3 ba3.2k sqft674 N 2800 E, Saint Anthony, ID 83445For SaleMLS ID #2186786, Jennifer Kunz, Hamilton Realty. SRMLS
- $690,0003 bd2 ba1.3k sqft762 S River Rd, Saint Anthony, ID 83445For SaleMLS ID #2187881, Yvonne Hawkins, Real Estate Two70. SRMLS
- $550,0004 bd4 ba2k sqft3505 Rocky Ln, Island Park, ID 83429For SaleMLS ID #2186720, Kristen Andelin, Mountain Life Realty, dba MLR. SRMLS
- $775,0002 bd1 ba1.6k sqft11240 Woodpecker Trl, Tetonia, ID 83452For Sale By Owner
