Welcome to this well maintained Arlington Park villa, freshly painted and with a fantastic water view! This home has a bright & cheery seasons room overlooking the water, 2 large bedrooms, 2.5 baths, and a den that could easily be a 3rd bedroom. The spacious primary suite has an ensuite bath with double sinks. The living room has a vaulted ceiling and features a cozy gas log fireplace. The formal dining room has plenty of room for a larger table and flows right into the efficient u-shaped kitchen. Lots of counter space, and appliances are included, as well as a built-in desk. Conveniently located off the kitchen, there is a large pantry and laundry room/half bath. Newer roof, and HVAC for peace of mind. This a must see! Schedule your private showing today or stop by the open house this weekend!
Closed
$315,000
4613 Litchfield Rd, Fort Wayne, IN 46835
2beds
2,136sqft
Condominium
Built in 1988
-- sqft lot
$326,900 Zestimate®
$--/sqft
$2,311 Estimated rent
Home value
$326,900
$294,000 - $363,000
$2,311/mo
Zestimate® history
Owner options
List your home for rent
$2,311/mo
Rent Zestimate®
Find your next renter with Zillow Rental Manager. Plus, with online applications, you can quickly screen prospective tenants – for free.
$2,311/mo
Rent Zestimate®
Refinance and save
$2,386/mo
Est. payment
Refinancing to a lower rate could help reduce your monthly payments and save thousands over the life of the loan.
$2,386/mo
Est. payment
Explore your selling options
Work with a Zillow partner agent
Leverage their expertise and Zillow's premium Showcase listings to get your home seen by more buyers.
Get startedList with your own agent
Get your home in front of millions of buyers by listing it on Zillow.
Learn how to do itSell it yourself
Take full control of how buyers see your home on Zillow by listing For Sale by Owner (FSBO).
List your homeWhat's special
Cozy gas log fireplaceFantastic water viewSpacious primary suiteFormal dining roomVaulted ceilingLots of counter spaceBuilt-in desk
Zillow last checked:
Listing updated:
Listed by:
Katrina Nichols Cell:260-402-2407,
CENTURY 21 Bradley Realty, Inc
Bought with:
Ray Smith, RB16000490
American Dream Team Real Estate Brokers
Source: IRMLS,MLS#: 202536915
Facts & features
Interior
Bedrooms & bathrooms
- Bedrooms: 2
- Bathrooms: 3
- Full bathrooms: 2
- 1/2 bathrooms: 1
- Main level bedrooms: 2
Bedroom 1
- Level: Main
Bedroom 2
- Level: Main
Dining room
- Level: Main
- Area: 144
- Dimensions: 12 x 12
Kitchen
- Level: Main
- Area: 121
- Dimensions: 11 x 11
Living room
- Level: Main
- Area: 357
- Dimensions: 21 x 17
Office
- Level: Main
- Area: 170
- Dimensions: 17 x 10
Heating
- Natural Gas, Forced Air
Cooling
- Central Air
Appliances
- Included: Disposal, Dishwasher, Microwave, Refrigerator, Washer, Dryer-Electric, Electric Range, Gas Water Heater
- Laundry: Main Level
Features
- 1st Bdrm En Suite, Double Vanity, Stand Up Shower, Tub/Shower Combination, Formal Dining Room
- Flooring: Carpet, Laminate, Ceramic Tile
- Windows: Window Treatments
- Has basement: No
- Number of fireplaces: 1
- Fireplace features: Gas Log
Interior area
- Total structure area: 2,136
- Total interior livable area: 2,136 sqft
- Finished area above ground: 2,136
- Finished area below ground: 0
Property
Parking
- Total spaces: 2
- Parking features: Attached, Concrete
- Attached garage spaces: 2
- Has uncovered spaces: Yes
Features
- Levels: One
- Stories: 1
- Exterior features: Irrigation System
- On waterfront: Yes
- Waterfront features: Pond
Lot
- Size: 7,200 Square Feet
- Dimensions: 60 x 120
- Features: Level, City/Town/Suburb
Details
- Parcel number: 020823453009.000072
Construction
Type & style
- Home type: Condo
- Architectural style: Ranch
- Property subtype: Condominium
Materials
- Stone, Wood Siding
- Foundation: Slab
- Roof: Asphalt,Shingle
Condition
- New construction: No
- Year built: 1988
Utilities & green energy
- Gas: NIPSCO
- Sewer: City
- Water: City, Fort Wayne City Utilities
Community & HOA
Community
- Features: Clubhouse, Pool, Tennis Court(s), Sidewalks
- Security: Carbon Monoxide Detector(s), Smoke Detector(s)
- Subdivision: Arlington Park
HOA
- Has HOA: Yes
- HOA fee: $360 quarterly
Location
- Region: Fort Wayne
Financial & listing details
- Tax assessed value: $272,700
- Annual tax amount: $3,051
- Date on market: 9/12/2025
- Listing terms: Cash,Conventional,FHA,VA Loan
Price history
| Date | Event | Price |
|---|---|---|
| 10/30/2025 | Sold | $315,000-4.5% |
Source:  IRMLS #202536915 Report a problem IRMLS #202536915 Report a problem | ||
| 9/30/2025 | Pending sale | $329,900 |
Source: IRMLS #202536915 Report a problem | ||
| 9/21/2025 | Price change | $329,900-4.4% |
Source: IRMLS #202536915 Report a problem | ||
| 9/12/2025 | Listed for sale | $345,000 |
Source: IRMLS #202536915 Report a problem | ||
Public tax history
| Year | Property taxes | Tax assessment |
|---|---|---|
| 2025 | $3,046 +7.1% | $272,700 +2.6% |
| 2024 | $2,845 +9.7% | $265,700 +6.4% |
| 2023 | $2,594 +18.9% | $249,800 +8.5% |
| 2022 | $2,181 +17.1% | $230,300 +17.9% |
| 2021 | $1,863 +3.1% | $195,400 +14% |
| 2020 | $1,807 +1% | $171,400 +2.6% |
| 2019 | $1,789 +7.5% | $167,100 +3.2% |
| 2018 | $1,664 +7.9% | $161,900 +8.2% |
| 2017 | $1,543 +12.2% | $149,600 +4.7% |
| 2016 | $1,375 +2.7% | $142,900 +9.8% |
| 2014 | $1,339 -1.1% | $130,100 -1.2% |
| 2013 | $1,354 +3% | $131,700 +0.2% |
| 2011 | $1,315 | $131,500 |
| 2010 | -- | $131,500 |
| 2007 | -- | $131,500 +4.5% |
| 2005 | -- | $125,800 |
| 2004 | -- | $125,800 +52.7% |
| 2001 | -- | $82,400 +200% |
| 1999 | -- | $27,470 |
Find assessor info on the county website
Neighborhood: Arlington Park
Nearby homes
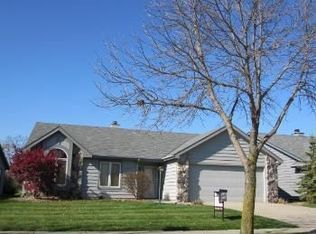
- $269,9004 bd2 ba1.6k sqft4607 Litchfield Rd, Fort Wayne, IN 46835Off Market
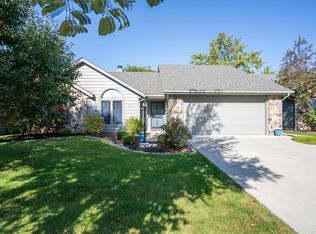
- $289,9003 bd2 ba1.9k sqft4619 Litchfield Rd, Fort Wayne, IN 46835Sold
- $291,2003 bd2 ba1.9k sqft4601 Litchfield Rd, Fort Wayne, IN 46835Off Market
- $301,7003 bd2 ba2.2k sqft4625 Litchfield Rd, Fort Wayne, IN 46835Off Market
- $240,0003 bd2 ba1.6k sqft4631 Litchfield Rd, Fort Wayne, IN 46835Sold
- $290,9033 bd3 ba2.5k sqft4612 Crystal Ridge Cv, Fort Wayne, IN 46835Sold
- $496,9003 bd4 ba4.8k sqft8810 Laurel Hurst, Fort Wayne, IN 46835Off Market
- $8,100-- bd-- ba-- sqft9024 Laurel Hurst, Fort Wayne, IN 46835Off Market
Nearby schools
GreatSchools rating
- 6/10Arlington Elementary SchoolGrades: PK-5Distance: 0.9 mi
- 4/10Jefferson Middle SchoolGrades: 6-8Distance: 0.5 mi
- 4/10Northrop High SchoolGrades: 9-12Distance: 5.9 mi
Schools provided by the listing agent
- Elementary: Arlington
- Middle: Jefferson
- High: Northrop
- District: Fort Wayne Community
Source: IRMLS. This data may not be complete. We recommend contacting the local school district to confirm school assignments for this home.
Sell for more on Zillow
Get a Zillow Showcase℠ listing at no additional cost and you could sell for .
$326,900
2% more
+$6,538
With Zillow Showcase(estimated)
$333,438
Sell for more on Zillow
Get a Zillow Showcase℠ listing at no additional cost and you could sell for .
$326,900
2% more
+$6,538
With Zillow Showcase(estimated)
$333,438
- Indiana
- Allen County
- Fort Wayne
- 46835
- Arlington Park
- 4613 Litchfield Rd
