Welcome to this well-maintained 3-bedroom, 2-bath villa in Brittany Villages at Arlington Park, offering 1,644 square feet of comfortable living space, a 2-car attached garage, and a peaceful pond view. Inside, the spacious layout includes a gas-log fireplace and plenty of opportunity to personalize the home to your own style. Several major mechanical systems have already been updated, including a 2025 Bryant furnace, 2025 Bryant air conditioner, and 2025 Bradford White water heater, offering added peace of mind for the next owner.Enjoy the backyard setting from the covered patio overlooking the pond, creating a relaxing space for morning coffee or evening unwinding. Refrigerator, range, microwave, washer, and dryer remain with the property.Villa living adds another level of convenience, with association services including lawn mowing, trimming and fertilization, maintenance of the irrigation system, snow removal from driveways and front entrances with qualifying snowfall, scheduled exterior painting, and certain siding and original wood window maintenance as applicable.Arlington Park offers an impressive collection of community amenities, including a clubhouse, swimming pools, an executive golf course, tennis courts, parks, and 15 miles of walking trails, with several amenities located approximately half a mile from the home.This estate sale presents an excellent opportunity for a buyer to add their own updates and finishing touches while enjoying a desirable pond-side villa setting, newer mechanicals, low-maintenance living, and convenient access to shopping, dining, recreation, and everyday necessities.
Closed
$240,000
4631 Litchfield Rd, Fort Wayne, IN 46835
3beds
1,644sqft
Condominium
Built in 1985
-- sqft lot
$240,100 Zestimate®
$--/sqft
$1,962 Estimated rent
Home value
$240,100
$223,000 - $257,000
$1,962/mo
Zestimate® history
Owner options
List your home for rent
$1,962/mo
Rent Zestimate®
Find your next renter with Zillow Rental Manager. Plus, with online applications, you can quickly screen prospective tenants – for free.
$1,962/mo
Rent Zestimate®
Refinance and save
$2,406/mo
Est. payment
Refinancing to a lower rate could help reduce your monthly payments and save thousands over the life of the loan.
$2,406/mo
Est. payment
Explore your selling options
Work with a Zillow partner agent
Leverage their expertise and Zillow's premium Showcase listings to get your home seen by more buyers.
Get startedList with your own agent
Get your home in front of millions of buyers by listing it on Zillow.
Learn how to do itSell it yourself
Take full control of how buyers see your home on Zillow by listing For Sale by Owner (FSBO).
List your homeWhat's special
Zillow last checked:
Listing updated:
Listed by:
Nicholas Branchina Off:260-489-7095,
North Eastern Group Realty
Bought with:
Karla Maldonado, RB23000970
ADT Realty
Source: IRMLS,MLS#: 202635109
Facts & features
Interior
Bedrooms & bathrooms
- Bedrooms: 3
- Bathrooms: 2
- Full bathrooms: 2
- Main level bedrooms: 3
Bedroom 1
- Level: Main
Bedroom 2
- Level: Main
Kitchen
- Level: Main
- Area: 130
- Dimensions: 13 x 10
Living room
- Level: Main
- Area: 468
- Dimensions: 26 x 18
Heating
- Forced Air
Cooling
- Central Air
Appliances
- Included: Range/Oven Hk Up Gas/Elec, Dishwasher, Microwave, Refrigerator, Washer, Dryer-Electric, Electric Range
- Laundry: Main Level
Features
- 1st Bdrm En Suite, Walk-In Closet(s), Main Level Bedroom Suite
- Has basement: No
- Attic: Pull Down Stairs,Storage
- Number of fireplaces: 1
- Fireplace features: Living Room
Interior area
- Total structure area: 1,644
- Total interior livable area: 1,644 sqft
- Finished area above ground: 1,644
- Finished area below ground: 0
Property
Parking
- Total spaces: 2
- Parking features: Attached
- Attached garage spaces: 2
Features
- Levels: One
- Stories: 1
- Patio & porch: Enclosed
- Has view: Yes
- On waterfront: Yes
- Waterfront features: Waterfront, Pond
Lot
- Size: 7,405 Square Feet
- Dimensions: 60X120
Details
- Parcel number: 020823453006.000072
Construction
Type & style
- Home type: Condo
- Property subtype: Condominium
Materials
- Shingle Siding
- Foundation: Slab
Condition
- New construction: No
- Year built: 1985
Utilities & green energy
- Gas: NIPSCO
- Sewer: City
- Water: City
Community & HOA
Community
- Features: Clubhouse, Golf, Pool, Tennis Court(s)
- Subdivision: Arlington Park
HOA
- Has HOA: Yes
- HOA fee: $825 annually
Location
- Region: Fort Wayne
Financial & listing details
- Tax assessed value: $232,400
- Annual tax amount: $1,049
- Date on market: 8/27/2026
- Listing terms: Cash,Conventional,FHA,VA Loan
Price history
| Date | Event | Price |
|---|---|---|
| 9/15/2026 | Sold | $240,000-4% |
Source:  IRMLS #202635109 Report a problem IRMLS #202635109 Report a problem | ||
| 8/30/2026 | Pending sale | $250,000 |
Source: IRMLS #202635109 Report a problem | ||
| 8/29/2026 | Listed for sale | $250,000 |
Source: IRMLS #202635109 Report a problem | ||
Public tax history
| Year | Property taxes | Tax assessment |
|---|---|---|
| 2025 | $1,029 +2% | $232,400 +2.5% |
| 2024 | $1,009 +2% | $226,700 +8.6% |
| 2023 | $989 +2% | $208,800 +8.2% |
| 2022 | $970 +2% | $193,000 +19.1% |
| 2021 | $951 +2% | $162,100 +11% |
| 2020 | $932 -1.2% | $146,100 +2.5% |
| 2019 | $944 +1.9% | $142,500 +5.3% |
| 2018 | $926 +4.8% | $135,300 +8% |
| 2017 | $883 +2.6% | $125,300 +4.5% |
| 2016 | $861 +2% | $119,900 +7.3% |
| 2014 | $844 +2% | $111,700 -0.1% |
| 2013 | $828 +4% | $111,800 +3.5% |
| 2011 | $796 | $108,000 |
| 2010 | -- | $108,000 |
| 2007 | -- | $108,000 +4.2% |
| 2005 | -- | $103,600 |
| 2004 | -- | $103,600 +59.4% |
| 2001 | -- | $65,000 +200% |
| 1999 | -- | $21,670 |
Find assessor info on the county website
Neighborhood: Arlington Park
Nearby homes
- $301,7003 bd2 ba2.2k sqft4625 Litchfield Rd, Fort Wayne, IN 46835Off Market
- $289,9003 bd2 ba1.9k sqft4619 Litchfield Rd, Fort Wayne, IN 46835Sold
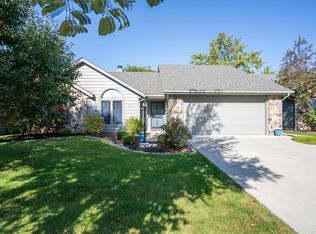
- $3,500-- bd-- ba-- sqft4701 Litchfield Rd, Fort Wayne, IN 46835Off Market
- $315,0002 bd3 ba2.1k sqft4613 Litchfield Rd, Fort Wayne, IN 46835Sold
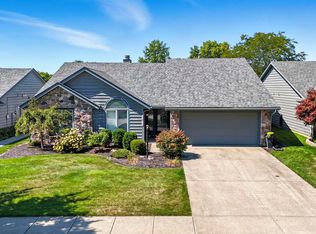
- $269,9004 bd2 ba1.6k sqft4607 Litchfield Rd, Fort Wayne, IN 46835Off Market
- $282,4002 bd2 ba2k sqft4820 Crystal Ridge Cv, Fort Wayne, IN 46835Off Market
- $259,0002 bd2 ba1.7k sqft4826 Crystal Ridge Cv, Fort Wayne, IN 46835Off Market
- $390,4004 bd2 ba2.9k sqft4834 Litchfield Rd, Fort Wayne, IN 46835Off Market
Nearby schools
GreatSchools rating
- 6/10Arlington Elementary SchoolGrades: PK-5Distance: 0.8 mi
- 4/10Jefferson Middle SchoolGrades: 6-8Distance: 0.5 mi
- 4/10Northrop High SchoolGrades: 9-12Distance: 5.9 mi
Schools provided by the listing agent
- Elementary: Arlington
- Middle: Jefferson
- High: Northrop
- District: Fort Wayne Community
Source: IRMLS. This data may not be complete. We recommend contacting the local school district to confirm school assignments for this home.
Sell for more on Zillow
Get a Zillow Showcase℠ listing at no additional cost and you could sell for .
$240,100
2% more
+$4,802
With Zillow Showcase(estimated)
$244,902
Sell for more on Zillow
Get a Zillow Showcase℠ listing at no additional cost and you could sell for .
$240,100
2% more
+$4,802
With Zillow Showcase(estimated)
$244,902
- Indiana
- Allen County
- Fort Wayne
- 46835
- Arlington Park
- 4631 Litchfield Rd
