Welcome to your secluded retreat! This newly custom built 3-bedroom, 2-bath home sits on 1.3± acres, offering privacy and peaceful surroundings while keeping you in Elkin city limits near to shops, restaurants, and everyday amenities. Inside, vaulted ceilings create an open, airy feel, complemented by a cozy electric fireplace in the main living area. The kitchen features quartz countertops, stainless steel appliances, and a large pantry with plenty of storage. Custom-tiled bathrooms and quality finishes add to the home’s appeal, while a dedicated laundry room and thoughtfully designed closet built-ins provide everyday convenience. Step outside to enjoy the Trex deck overlooking the spacious backyard, great for morning coffee or entertaining. Additional features include a 2-car garage, gutter leaf guards, Wi-Fi cameras, and security lighting. If you’re looking for a newly built custom home with modern finishes, privacy, and a convenient location, this one is a must-see!
For sale
$449,000
348 Woodland, Elkin, NC 28621
3beds
1,555sqft
Single Family Residence
Built in 2026
1.32 Acres Lot
$438,700 Zestimate®
$289/sqft
$-- HOA
What's special
Quality finishesCustom-tiled bathroomsSpacious backyardDedicated laundry roomGutter leaf guardsThoughtfully designed closet built-insStainless steel appliances
- 5 days
- 458
- 15
Zillow last checked:
Listing updated:
Listed by:
Robert Poole 336-902-7771,
Keller Williams Elite
Source: High Country AOR,MLS#: 264935 Originating MLS: High Country Association of Realtors Inc.
Facts & features
Interior
Bedrooms & bathrooms
- Bedrooms: 3
- Bathrooms: 2
- Full bathrooms: 2
Heating
- Electric, Heat Pump
Cooling
- Heat Pump
Appliances
- Included: Dishwasher, Exhaust Fan, Electric Range, Electric Water Heater, Microwave
- Laundry: Washer Hookup, Dryer Hookup, Main Level
Features
- Furnished, Pull Down Attic Stairs
- Basement: Crawl Space
- Attic: Pull Down Stairs
- Has fireplace: No
- Fireplace features: None
- Furnished: Yes
Interior area
- Total structure area: 1,600
- Total interior livable area: 1,555 sqft
- Finished area above ground: 1,555
- Finished area below ground: 0
Property
Parking
- Total spaces: 2
- Parking features: Attached, Driveway, Garage, Two Car Garage
- Attached garage spaces: 2
- Has uncovered spaces: Yes
Features
- Levels: One
- Stories: 1
- Patio & porch: Covered, Multiple, Open
- Exterior features: None
Lot
- Size: 1.32 Acres
Details
- Parcel number: 495215525713
- Zoning description: LDR
Construction
Type & style
- Home type: SingleFamily
- Architectural style: Traditional
- Property subtype: Single Family Residence
Materials
- Wood Siding, Wood Frame
- Roof: Asphalt,Shingle
Condition
- Year built: 2026
Utilities & green energy
- Sewer: Septic Tank
- Water: Public
- Utilities for property: Septic Available
Community & HOA
Community
- Subdivision: None
HOA
- Has HOA: No
Location
- Region: Elkin
Financial & listing details
- Price per square foot: $289/sqft
- Annual tax amount: $94
- Date on market: 10/19/2026
- Listing terms: Cash,Conventional,FHA,New Loan,VA Loan
- Road surface type: Gravel
Estimated market value
$438,700
$417,000 - $461,000
$2,076/mo
Price history
| Date | Event | Price |
|---|---|---|
| 10/19/2026 | Listed for sale | $449,000 |
Source:  Triad MLS #1239441 Report a problem | ||
| 9/28/2026 | Listing removed | -- |
Source: Triad MLS #1213957 Report a problem | ||
| 3/27/2026 | Listed for sale | -- |
Source: Triad MLS #1213957 Report a problem | ||
Public tax history
Tax history is unavailable.
Monthly payment
Est. payment
Payment breakdown
Explore the cost of this home by adjusting the details. Changes won't be saved.Climate risks
Neighborhood: 28621
Nearby schools
Schools provided by the listing agent
- Elementary: Elkin City
- High: Elkin
Source: High Country AOR. This data may not be complete. We recommend contacting the local school district to confirm school assignments for this home.
Similar homes
- $284,9003 bd2 ba1.3k sqft317 Hillcrest Dr, Elkin, NC 28621For Sale
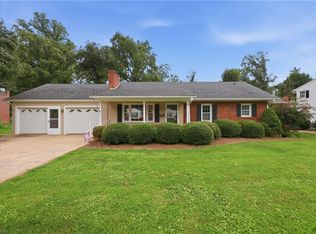
 MLS ID #1234404, Brittany Vanhoy. Triad MLS
- $299,9003 bd2 ba2k sqft176 W Robin St, Elkin, NC 28621For Sale
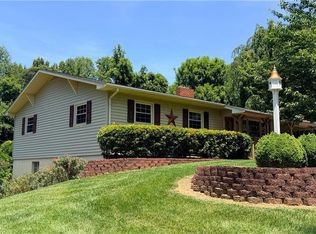 MLS ID #1224110, Debbie Simpson. Triad MLS
- $287,0003 bd2 ba1.6k sqft208 Harris Ave, Elkin, NC 28621For Sale
 MLS ID #1233961, Rhonda Clune. Triad MLS
- $439,5003 bd3 ba1.9k sqft208 Triplett St, Jonesville, NC 28642For Sale
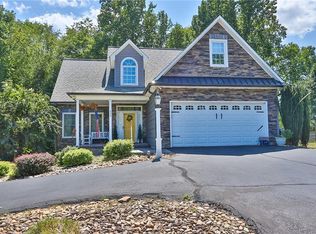 MLS ID #1233262, Jeffrey Nicholson. Triad MLS
- $374,9003 bd2 ba1.3k sqft110 N Pineland Ave, Jonesville, NC 28642For SaleMLS ID #1238472, Kristy Prevette. Triad MLS
- $225,0003 bd1 ba1.8k sqft146 Westwood Ln, Elkin, NC 28621For SaleMLS ID #1223070, Jamie H. Roberts. Triad MLS
- $427,0004 bd2 ba1.9k sqft308 E Main St, Boonville, NC 27011For SaleMLS ID #1237244, Melody Agosti. Triad MLS
- $449,9003 bd2 ba1.5k sqft576 Lake Vista Dr, Glade Valley, NC 28627For SaleMLS ID #1223610, Shelly Hartman. Triad MLS
- $339,0003 bd2 ba1.5k sqft646 Country Club Dr, State Road, NC 28676For SaleMLS ID #1217074, Jared Moser. Triad MLS
- $236,0003 bd2 ba1.9k sqft327 E Carter Mill Rd, Elkin, NC 28621For SaleMLS ID #1230378, Carli Bass. Triad MLS
- $399,9003 bd2 ba1.8k sqft2910 Old Highway 60 Hwy, Ronda, NC 28670For SaleMLS ID #1235835, Evan Massey. Triad MLS
- $299,9003 bd2 ba1k sqft605 Liberty School Rd, State Road, NC 28676For SaleMLS ID #1236600, Dara Simpson. Triad MLS
- $360,0003 bd2 ba1.9k sqft1826 N Oak Ridge Church Rd, Yadkinville, NC 27055For SaleMLS ID #1233572, Jeffrey Nicholson. Triad MLS
- $419,9003 bd2 ba1.8k sqft6601 Old Us Highway 421, East Bend, NC 27018For SaleMLS ID #1231227, Denise Canell. Triad MLS
- $250,0002 bd2 ba1.2k sqft765 Oakland Dr #C, Elkin, NC 28621For SaleMLS ID #1218859, Erika Gibbs. Triad MLS
- $299,9004 bd3 ba1.7k sqft211 N Bridge St, Jonesville, NC 28642For SaleMLS ID #1227039, Ramilya Siegel. Triad MLS
- $229,9003 bd1 ba1k sqft120 Robert Dr, State Road, NC 28676For SaleMLS ID #1237854, Holli Nowlin. Triad MLS
- $489,5003 bd2 ba1.8k sqft135 Blueridge View Ln, Mount Airy, NC 27030For SaleMLS ID #1218322, Emily Parker. Triad MLS
- $410,0003 bd2 ba1.9k sqft5253 Absher Rd, Hays, NC 28635For SaleMLS ID #1231307, B.F. Milam. Triad MLS
- $277,0003 bd2 ba1.3k sqft134 Pinnix St, Jonesville, NC 28642New ConstructionMLS ID #1221674, Valente De Los Santos. Triad MLS
