Welcome to this spacious 4-bedroom bungalow offering exceptional living space, thoughtful features, and a backyard retreat you'll love. The bright and spacious main living area features a gas fireplace, while the eat-in kitchen boasts a centre island and a wall of windows overlooking the beautifully landscaped backyard. The generous primary bedroom offers a cozy gas fireplace, creating a warm and inviting retreat, while three additional bedrooms and two full bathrooms provide plenty of space for family and guests. The lower level extends your living space with a comfortable family room featuring a fireplace, along with a wonderful crafting area ideal for creative pursuits, hobbies, or additional workspace. Step outside to discover a fabulous backyard designed for relaxation and entertaining, complete with a covered porch, patio, gazebo, and a picturesque pond with waterfall. Two excellent storage sheds provide added convenience. The double garage offers impressive versatility for hobbyists or those needing a dedicated workshop, featuring a separate 125-amp hydro panel, gas heater, and staircase leading to a loft above. Ideally located just minutes from Greenhills Golf & Country Club, the 401 and 402 highways, and the Westmount shopping district, this wonderful home combines space, comfort, and convenience in a desirable setting.
For sale
C$829,900
4614 Colonel Talbot Rd, London, ON N6P 1E4
4beds
2baths
Single Family Residence
Built in ----
0.49 Acres Lot
$-- Zestimate®
C$--/sqft
C$-- HOA
What's special
Gas fireplaceEat-in kitchenCentre islandGenerous primary bedroomCozy gas fireplaceThree additional bedroomsCovered porch
- 1 day
- 27
- 0
Zillow last checked:
Listing updated:
Listed by:
KELLER WILLIAMS LIFESTYLES
Source: TRREB,MLS®#: X13800960 Originating MLS®#: London and St. Thomas Association of REALTORS
Originating MLS®#: London and St. Thomas Association of REALTORSFacts & features
Interior
Bedrooms & bathrooms
- Bedrooms: 4
- Bathrooms: 2
Heating
- Forced Air, Gas
Cooling
- Central Air
Features
- Primary Bedroom - Main Floor, Storage
- Basement: Full,Partially Finished
- Has fireplace: Yes
- Fireplace features: Living Room, Natural Gas, Family Room
Interior area
- Living area range: 2000-2500 null
Video & virtual tour
Property
Parking
- Total spaces: 8
- Parking features: Private Double, Garage Door Opener
- Has garage: Yes
Features
- Patio & porch: Deck, Patio, Porch
- Exterior features: Landscaped, Private Pond
- Pool features: None
Lot
- Size: 0.49 Acres
- Features: Golf
Details
- Additional structures: Garden Shed, Gazebo
- Parcel number: 082180086
Construction
Type & style
- Home type: SingleFamily
- Architectural style: Bungalow
- Property subtype: Single Family Residence
Materials
- Board & Batten, Brick
- Foundation: Concrete
- Roof: Asphalt Shingle
Utilities & green energy
- Sewer: Septic
Community & HOA
Location
- Region: London
Financial & listing details
- Annual tax amount: C$6,571
- Date on market: 9/18/2026
Price history
Price history is unavailable.
Public tax history
Tax history is unavailable.
Climate risks
Neighborhood: Lambeth
Nearby schools
GreatSchools rating
No schools nearby
We couldn't find any schools near this home.


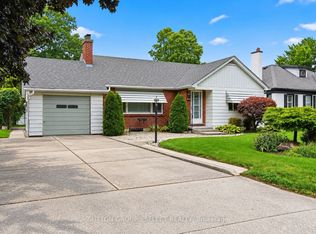
Similar homes
- C$850,0006 bd4 ba-- sqft2170 Debra Dr, London, ON N6P 0E5For Sale
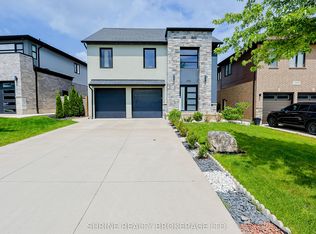 MLS ID #X13801968, SHRINE REALTY BROKERAGE LTD.. TRREB
 - C$739,0003 bd2 ba-- sqft11 Outer Dr, London, ON N6P 1C7For Sale
 MLS ID #X13779570, THRIVE REALTY GROUP INC.. TRREB
 - C$849,9004 bd3 ba-- sqft7046 Diane Cres, London, ON N6P 1G2For Sale
 MLS ID #X13657994, RIGHT AT HOME REALTY. TRREB
 - C$749,9005 bd4 ba-- sqft3293 Casson Way, London, ON N6L 0B9For Sale
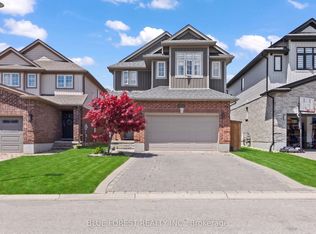 MLS ID #X13790858, BLUE FOREST REALTY INC.. TRREB
