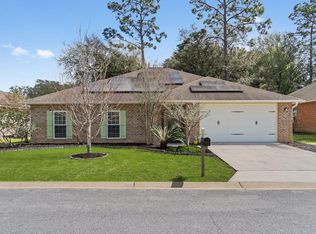
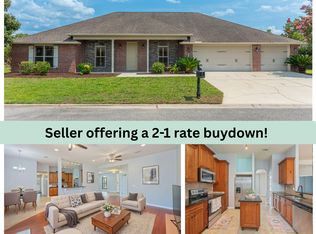
Beautifully designed and thoughtfully appointed, this 4-bedroom, 3-bath home offers an inviting layout with quality finishes throughout. The kitchen features granite countertops, stainless steel appliances, a decorative backsplash, and a large movable island that adds both functionality and versatility for entertaining. The primary suite provides a relaxing retreat with a spacious walk-in closet, while the ensuite bath boasts a generous walk-in shower and soaking tub. Additional highlights include 9-foot ceilings and porcelain tile in the wet areas. Situated south of I-10, this home also offers a spacious backyard with plenty of room to enjoy outdoor living, entertaining, or play. Schedule your private showing today!
For sale
$375,000
4614 Hermosa Rd, Crestview, FL 32539
4beds
2,061sqft
Single Family Residence
Built in 2015
6,969 Square Feet Lot
$371,300 Zestimate®
$182/sqft
$29/mo HOA
What's special
Large movable islandGranite countertopsSpacious backyardEnsuite bathInviting layoutSoaking tubQuality finishes throughout
- 47 days
- 137
- 6
Zillow last checked:
Listing updated:
Listed by:
Meghan Hall Team 850-502-2725,
Keller Williams Realty Emerald,
Wendy L Henley 850-687-4475,
Keller Williams Realty Emerald Coast
Source: CPAR,MLS#: 794278 Originating MLS: Central Panhandle Association of REALTORS
Originating MLS: Central Panhandle Association of REALTORSFacts & features
Interior
Bedrooms & bathrooms
- Bedrooms: 4
- Bathrooms: 3
- Full bathrooms: 3
Rooms
- Room types: Bedroom, Dining Room, Kitchen, Living Room, Primary Bedroom
Primary bedroom
- Level: First
- Dimensions: 16 x 14
Bedroom
- Level: First
- Dimensions: 12.33 x 12
Bedroom
- Level: First
- Dimensions: 12 x 11.58
Bedroom
- Level: First
- Dimensions: 12.33 x 12
Dining room
- Level: First
- Dimensions: 12.33 x 12.16
Kitchen
- Level: First
- Dimensions: 14.83 x 12.66
Living room
- Level: First
- Dimensions: 24.33 x 16
Heating
- Central, Electric
Cooling
- Central Air, Ceiling Fan(s)
Appliances
- Included: Electric Cooktop, Electric Oven, Electric Water Heater
Features
- Main Level Primary, Soaking Tub, Separate Shower, Walk-In Closet(s)
Interior area
- Total structure area: 2,061
- Total interior livable area: 2,061 sqft
Property
Parking
- Total spaces: 2
- Parking features: Garage
- Garage spaces: 2
Features
- Levels: One
- Stories: 1
- Patio & porch: Patio
- Exterior features: Patio
- Fencing: Fenced,Privacy
Lot
- Size: 6,969 Square Feet
- Dimensions: .16
- Features: Paved
Details
- Parcel number: 052N23120000000220
- Zoning description: Resid Single Family
Construction
Type & style
- Home type: SingleFamily
- Architectural style: Traditional
- Property subtype: Single Family Residence
Materials
- Aluminum Siding, Brick
- Foundation: Slab
- Roof: Shingle
Condition
- New construction: No
- Year built: 2015
Utilities & green energy
- Sewer: Public Sewer
- Utilities for property: Electricity Available
Community & HOA
Community
- Security: Smoke Detector(s)
- Subdivision: Other
HOA
- Has HOA: Yes
- Services included: Association Management, Maintenance Grounds
- HOA fee: $350 annually
Location
- Region: Crestview
Financial & listing details
- Price per square foot: $182/sqft
- Tax assessed value: $279,569
- Annual tax amount: $2,784
- Date on market: 8/19/2026
- Cumulative days on market: 48 days
- Electric utility on property: Yes
Estimated market value
$371,300
$353,000 - $390,000
$2,219/mo
Price history
| Date | Event | Price |
|---|---|---|
| 8/19/2026 | Listed for sale | $375,000+13.6%$182/sqft |
Source:  ECAOR #1010127 Report a problem ECAOR #1010127 Report a problem | ||
| 10/6/2025 | Sold | $330,000-1.2%$160/sqft |
Source:  CPAR #780018 Report a problem CPAR #780018 Report a problem | ||
| 9/1/2025 | Pending sale | $334,000$162/sqft |
Source: ECAOR #982764 Report a problem | ||
| 8/9/2025 | Listed for sale | $334,000+54%$162/sqft |
Source: ECAOR #982764 Report a problem | ||
| 10/7/2022 | Listing removed | -- |
Source: Zillow Rental Network_1 Report a problem | ||
| 10/3/2022 | Listed for rent | $2,100+23.9%$1/sqft |
Source: Zillow Rental Network_1 Report a problem | ||
| 3/28/2019 | Listing removed | $1,695$1/sqft |
Source: Newcastle Property Management Report a problem | ||
| 3/25/2019 | Listed for rent | $1,695+5.9%$1/sqft |
Source: Newcastle Property Management Report a problem | ||
| 12/7/2018 | Listing removed | $1,600$1/sqft |
Source: Newcastle Property Management Report a problem | ||
| 11/28/2018 | Listed for rent | $1,600+3.2%$1/sqft |
Source: Newcastle Property Management Report a problem | ||
| 12/1/2017 | Listing removed | $1,550$1/sqft |
Source: Newcastle Property Management Report a problem | ||
| 11/3/2017 | Listed for rent | $1,550$1/sqft |
Source: Newcastle Property Management Report a problem | ||
| 6/15/2015 | Sold | $216,900+470.8%$105/sqft |
Source: ECAOR #727234 Report a problem | ||
| 12/10/2010 | Sold | $38,000$18/sqft |
Source: Public Record Report a problem | ||
Public tax history
| Year | Property taxes | Tax assessment |
|---|---|---|
| 2025 | $2,785 -4.3% | $279,569 -1.2% |
| 2024 | $2,910 +3.3% | $282,880 -5.6% |
| 2023 | $2,817 +7.3% | $299,590 +7.9% |
| 2022 | $2,625 +16.7% | $277,577 +30.6% |
| 2021 | $2,249 +7.5% | $212,532 +8.7% |
| 2020 | $2,092 +4.1% | $195,509 +6.1% |
| 2019 | $2,010 +2.5% | $184,308 +4.2% |
| 2018 | $1,960 | $176,831 +3.3% |
| 2017 | $1,960 +1% | $171,224 +2.4% |
| 2016 | $1,940 +3% | $167,211 +441.6% |
| 2015 | $1,884 +328% | $30,875 -5% |
| 2014 | $440 | $32,500 |
| 2013 | -- | $32,500 +8.3% |
| 2012 | -- | $30,000 |
| 2011 | -- | $30,000 |
| 2010 | -- | $30,000 +92.3% |
| 2009 | -- | $15,600 -71.6% |
| 2008 | -- | $55,000 +84.4% |
| 2007 | -- | $29,825 |
Find assessor info on the county website
Monthly payment
Est. payment
Payment breakdown
Explore the cost of this home by adjusting the details. Changes won't be saved.Climate risks
Neighborhood: 32539
Nearby schools
Schools provided by the listing agent
- Elementary: Antioch
- Middle: Shoal River
- High: Crestview
Source: CPAR. This data may not be complete. We recommend contacting the local school district to confirm school assignments for this home.
Similar homes
- $349,9004 bd3 ba1.9k sqft601 Lynn Brk W, Crestview, FL 32539For Sale
 MLS ID #688844, F. Brent Scott, Better Homes And Gardens Real Estate Main Street Properties. PAR
 - $374,9994 bd3 ba2.1k sqft124 Creve Core Dr, Crestview, FL 32539For Sale
 MLS ID #1011559, Kelly A Shultz, 1 Percent Lists Florida Coast. ECAOR
 - $420,0004 bd4 ba2.6k sqft4531 Annabelle Ln, Crestview, FL 32539For Sale
 MLS ID #1008841, Caudill Home Team, Keller Williams Realty Cview. ECAOR
 - $319,9003 bd2 ba1.9k sqft4541 Hermosa Rd, Crestview, FL 32539For Sale
 MLS ID #1008711, Heather Vaughn, The Property Group 850 Inc. ECAOR
 - $389,0004 bd3 ba2.3k sqft726 Quintana St, Crestview, FL 32539For Sale
 MLS ID #1010872, Becky Nicholson, COLDWELL BANKER REALTY. Navarre Area BOR
 - $337,5004 bd2 ba1.9k sqft4761 Connor Dr, Crestview, FL 32539For SaleMLS ID #1006882, Jerus Spry, Corcoran Reverie SRB. ECAOR
- $339,0004 bd3 ba2.1k sqft4882 Kensington Ln, Crestview, FL 32539For SaleMLS ID #1011766, Dino Sinopoli, Coldwell Banker Realty. ECAOR
- $435,0004 bd3 ba2.3k sqft1102 Shoal River Dr, Crestview, FL 32539For SaleMLS ID #1002349, Tamela Leann Hayes, Coldwell Banker Realty. ECAOR
- $338,5004 bd2 ba1.9k sqft652 Teal St, Crestview, FL 32539For SaleMLS ID #1011356, Polly McMillan, The Property Group 850 Inc. ECAOR
- $389,0004 bd3 ba2.3k sqft743 Lime Ln, Crestview, FL 32536For SaleMLS ID #1008219, Heather Vaughn, The Property Group 850 Inc. ECAOR
- $310,0004 bd2 ba1.9k sqft4717 Whitewater Ln, Crestview, FL 32539For SaleMLS ID #998133, Michele Griffin, Century 21 AllPoints Realty. ECAOR
- $350,0004 bd3 ba2.6k sqft382 Riverchase Blvd, Crestview, FL 32536For SaleMLS ID #1007500, Cora J Rasmussen, Realty ONE Group Emerald Coast. ECAOR
- $384,9005 bd3 ba2.1k sqft615 Champ Trl, Crestview, FL 32539For SaleMLS ID #1010193, Amanda J Ealum, APC Real Estate Group LLC. ECAOR
- $325,0004 bd2 ba2.1k sqft363 Merlin Ct, Crestview, FL 32539For SaleMLS ID #1005923, Tomasz A Bielenin, RE/MAX Agency One. ECAOR
- $299,9004 bd3 ba2k sqft104 Hollow Cv, Crestview, FL 32539For SaleMLS ID #1008811, Sherry W Fowler, ERA American Real Estate. ECAOR
- $329,9004 bd2 ba2k sqft1244 Northview Dr, Crestview, FL 32536For SaleMLS ID #1008721, Betty Brookshire, Chapter One Realty LLC. ECAOR
- $399,9004 bd2 ba2.6k sqft365 Merlin Ct, Crestview, FL 32539For SaleMLS ID #995331, Jacob J Foreman, Coldwell Banker Realty. ECAOR
- $369,0004 bd2 ba1.7k sqft848 Otto Loop, Crestview, FL 32539For SaleMLS ID #997227, The Lotus Group, Coldwell Banker Realty. ECAOR
