Welcome to 178 Clayleen Way, where summer weekends, lake days, and peaceful country living all come together on 3.71 beautiful acres just 6 minutes from Taylorsville Lake. This nearly new custom-built home blends upscale finishes with warmth, character, and functionality in all the right ways. Step inside to soaring vaulted ceilings with exposed cedar beams and a stunning floor-to-ceiling stone fireplace, highlighted by a one-of-a-kind mantle crafted from a 200+ year-old reclaimed log. Real stone accents and high-end finishes throughout give the home a custom feel you simply don't find every day. The kitchen was built to gather in, featuring custom cabinetry, granite countertops, a gas range, walk-in pantry, and a large island perfect for entertaining. With 4 bedrooms, 3 full bathrooms, plus 2 additional bonus rooms, the flexible layout easily works for extra bedrooms, home offices, workout rooms, or guest space. The walk-out basement is ready for entertaining with a large open living area and bar space already roughed in for water hookup. A fully reinforced concrete and steel safe room/gun vault with 18-inch walls, 10-inch ceiling, and vault-style steel door adds an incredibly rare level of security and value. Outside is where this property truly shines. Relax on the covered back deck with cedar-lined ceiling overlooking your private acreage, or store all your lake toys in the massive 40x50 RV barn with 14-foot clearance, already prepped for electric and plumbing. Whether it's your boat, camper, workshop, or future hangout space, the possibilities are endless. Built for comfort and resilience, the home also features gas appliances, a wood/coal-burning stove, and the ability to function during power outages. This is more than just a home, it's the perfect blend of craftsmanship, privacy, and everyday functionality, just minutes from the lake!
Under contract
$829,900
178 Clayleen Way, Taylorsville, KY 40071
4beds
3,670sqft
Single Family Residence
Built in 2024
3.71 Acres Lot
$826,700 Zestimate®
$226/sqft
$-- HOA
What's special
- 2 days |
- 9 |
- 1 |
Zillow last checked:
Listing updated:
Listed by:
Morgan Bowling,
Collective Roots Agency
Source: Metro Search Inc. LLC DBA Apex MLS,MLS#: 1726211
Facts & features
Interior
Bedrooms & bathrooms
- Bedrooms: 4
- Bathrooms: 3
- Full bathrooms: 3
Primary bedroom
- Level: First
Bedroom
- Level: First
Bedroom
- Level: First
Bedroom
- Level: Basement
Primary bathroom
- Level: First
Full bathroom
- Level: First
Full bathroom
- Level: Basement
Other
- Description: CLOSET- NO WINDOW
- Level: Basement
Dining area
- Level: First
Great room
- Description: BAR
- Level: Basement
Kitchen
- Level: First
Laundry
- Level: First
Living room
- Description: GAS STONE FIREPLACE
- Level: First
Office
- Description: WINDOW- NO CLOSET
- Level: Basement
Other
- Description: VAULT/ SAFE ROOM
- Level: Basement
Sitting room
- Level: Basement
Heating
- Natural Gas, Propane
Cooling
- Central Air
Features
- Basement: Walkout Finished
- Number of fireplaces: 2
Interior area
- Total structure area: 1,900
- Total interior livable area: 3,670 sqft
- Finished area above ground: 1,900
- Finished area below ground: 1,770
Property
Parking
- Total spaces: 8
- Parking features: Detached, Attached, Driveway
- Attached garage spaces: 8
- Has uncovered spaces: Yes
Features
- Stories: 1
- Patio & porch: Deck, Patio, Porch
- Exterior features: Balcony
- Fencing: None
Lot
- Size: 3.71 Acres
- Features: Cul-De-Sac, Cleared, Dead End
Details
- Additional structures: Barn(s), Garage(s)
- Parcel number: 25300447
Construction
Type & style
- Home type: SingleFamily
- Architectural style: Ranch
- Property subtype: Single Family Residence
Materials
- Brick, Stone
- Foundation: Concrete Perimeter
- Roof: Shingle
Condition
- Year built: 2024
Utilities & green energy
- Sewer: Septic Tank
- Water: Public
- Utilities for property: Electricity Connected, Natural Gas Connected, Propane
Community & HOA
Community
- Subdivision: Heritage Hills
HOA
- Has HOA: No
Location
- Region: Taylorsville
Financial & listing details
- Price per square foot: $226/sqft
- Tax assessed value: $779,000
- Annual tax amount: $7,517
- Date on market: 8/13/2026
- Electric utility on property: Yes
Estimated market value
$826,700
$785,000 - $868,000
$2,167/mo
Price history
| Date | Event | Price |
|---|---|---|
| 8/1/2026 | Listing removed | $829,900$226/sqft |
Source:  Metro Search Inc. LLC DBA Apex MLS #1718509 Report a problem Metro Search Inc. LLC DBA Apex MLS #1718509 Report a problem | ||
| 6/14/2026 | Contingent | $829,900$226/sqft |
Source: Metro Search Inc. LLC DBA Apex MLS #1718509 Report a problem | ||
| 5/26/2026 | Price change | $829,900-0.6%$226/sqft |
Source: Metro Search Inc. LLC DBA Apex MLS #1718509 Report a problem | ||
| 4/26/2026 | Price change | $834,900-1.8%$227/sqft |
Source: Metro Search Inc. LLC DBA Apex MLS #1713181 Report a problem | ||
| 4/2/2026 | Listed for sale | $849,900+771.7%$232/sqft |
Source: Metro Search Inc. LLC DBA Apex MLS #1713181 Report a problem | ||
| 2/7/2024 | Sold | $97,500$27/sqft |
Source: Public Record Report a problem | ||
Public tax history
| Year | Property taxes | Tax assessment |
|---|---|---|
| 2025 | $7,517 +1839.5% | $779,000 +1847.5% |
| 2024 | $388 -0.8% | $40,000 |
| 2023 | $391 -0.4% | $40,000 |
| 2022 | $392 -2.9% | $40,000 |
| 2021 | $404 -1.2% | $40,000 |
| 2020 | $409 +57.1% | $40,000 +60% |
| 2019 | $260 +0.8% | $25,000 |
| 2018 | $258 +7% | $25,000 |
| 2017 | $241 | $25,000 |
| 2016 | $241 | $25,000 |
| 2015 | $241 | $25,000 |
| 2014 | $241 | $25,000 |
Find assessor info on the county website
Monthly payment
Est. payment
Payment breakdown
Explore the cost of this home by adjusting the details. Changes won't be saved.Climate risks
Neighborhood: 40071
Nearby schools
GreatSchools rating
- 7/10Spencer County Elementary SchoolGrades: PK-5Distance: 2 mi
- 4/10Spencer County Middle SchoolGrades: 6-8Distance: 2 mi
- 7/10Spencer County High SchoolGrades: 9-12Distance: 1.8 mi
- $97,5003.71 acres47 Clayleen Way, Taylorsville, KY 40071Sold

- $439,700-- bd-- ba-- sqft288 Claylenn Way, Taylorsville, KY 40071Off Market
- $61,4891.09 acres46 Rock Fence Ct, Taylorsville, KY 40071Sold

- $865,0005 bd5 ba5.1k sqft288 Clayleen Way, Taylorsville, KY 40071For Sale
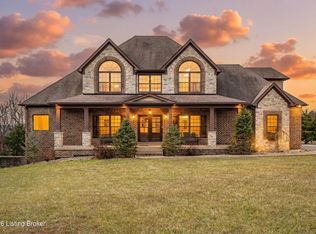
- $10,000-- bd-- ba-- sqft97 Claylenn Way, Taylorsville, KY 40071Off Market
- $15,000-- bd-- ba-- sqft97 Claylenn Way, Taylorsville, KY 40071Off Market
- $412,1003 bd2 ba1.6k sqft52 Rock Fence Ct., Taylorsville, KY 40071Off Market
- $456,7003 bd2 ba1.7k sqft20 Rock Fence Ct, Taylorsville, KY 40071Off Market
A local agent can set up tours, give advice and negotiate with sellers.
Similar homes
- $799,0003 bd3 ba3k sqft414 Brashears Point Rd, Taylorsville, KY 40071For Sale
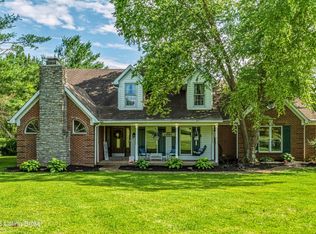
 MLS ID #1724447, Kelly Hubbuch, Brown Realty. Metro Search Inc. LLC DBA Apex MLS
 - $625,0004 bd3 ba3.3k sqft659 Crescent Ridge Dr, Taylorsville, KY 40071For Sale
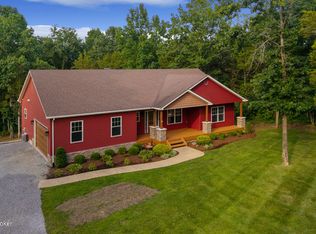 MLS ID #1725315, Donna Mink, Mink Realty. Metro Search Inc. LLC DBA Apex MLS
 - $500,0004 bd4 ba4k sqft540 River Park Blvd, Taylorsville, KY 40071For Sale
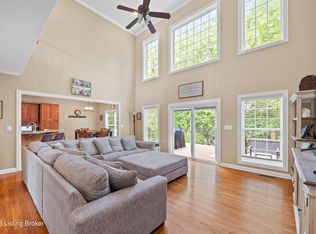 MLS ID #1725549, Sara Boyle, Totally About Houses. Metro Search Inc. LLC DBA Apex MLS
 - $800,0003 bd2 ba2.6k sqft15815 Crystal Valley Way, Louisville, KY 40299For Sale
 MLS ID #1726407, Donna Thompson, Team Thompson 1 Realty. LLC. Metro Search Inc. LLC DBA Apex MLS
 - $475,0005 bd3 ba3.3k sqft242 Kingswood Ct, Taylorsville, KY 40071For SaleMLS ID #1726266, Christopher Kottak, Homepage Realty. Metro Search Inc. LLC DBA Apex MLS
- $810,0005 bd5 ba4.1k sqft19120 Sturbridge Cir, Louisville, KY 40245For SaleMLS ID #1726208, Joseph E Simms, simpler.realestate. Metro Search Inc. LLC DBA Apex MLS
- $569,0003 bd3 ba2.3k sqft738 Mike Brown Ln, Taylorsville, KY 40071For SaleMLS ID #1713139, Zack A Morris, Best of Kentucky Homes Realty LLC. Metro Search Inc. LLC DBA Apex MLS
- $525,0004 bd4 ba4k sqft373 The Landings, Taylorsville, KY 40071For SaleMLS ID #1722641, Kelsey Outlaw Ayala, First Saturday Real Estate. Metro Search Inc. LLC DBA Apex MLS
- $729,9004 bd4 ba2.6k sqft32 Dalton Dr, Fisherville, KY 40023For SaleMLS ID #1721459, Lyudmila Volkovitsky, Parkside Realty. Metro Search Inc. LLC DBA Apex MLS
- $897,5004 bd5 ba4.3k sqft2696 Armstrong Ln, Mount Washington, KY 40047For SaleMLS ID #1725095, Darrell Harrod, Mason Real Estate, LLC. Metro Search Inc. LLC DBA Apex MLS
- $629,9004 bd4 ba3.8k sqft116 Winners Cir, Shelbyville, KY 40065For SaleMLS ID #1726124, Angie Robin, Brown Realty. Metro Search Inc. LLC DBA Apex MLS
- $919,5005 bd4 ba3.7k sqft16812 Aiken Rd, Louisville, KY 40245For SaleMLS ID #1724440, Shaun S Wallace, 1 Percent Lists Purple Door. Metro Search Inc. LLC DBA Apex MLS
- $824,9004 bd4 ba4.7k sqft2139 Mobley Mill Rd, Coxs Creek, KY 40013For SaleMLS ID #1714272, Joseph L Gilliland, Signal One Realty. Metro Search Inc. LLC DBA Apex MLS
- $799,9003 bd3 ba3.3k sqft1140 Rams Run, Shepherdsville, KY 40165For SaleMLS ID #1721316, David C Blandford, United Real Estate Louisville. Metro Search Inc. LLC DBA Apex MLS
- $725,0004 bd3 ba2.2k sqft501 Old Ashes Creek Rd, Bloomfield, KY 40008For SaleMLS ID #1722921, Joshua S Long, Best of Kentucky Homes Realty LLC. Metro Search Inc. LLC DBA Apex MLS
- $649,9005 bd3 ba3.7k sqft10424 Martinside Dr, Louisville, KY 40291For SaleMLS ID #1725986, Dana E Willett, Keller Williams Collective. Metro Search Inc. LLC DBA Apex MLS
- $790,0004 bd4 ba3.6k sqft27 Dalton Dr, Fisherville, KY 40023New ConstructionSuperior Builders
- $575,0005 bd3 ba3.9k sqft354 Peach Orchard Cir, Fisherville, KY 40023For SaleMLS ID #1720326, David Conner, Schuler Bauer Real Estate Services ERA Powered. Metro Search Inc. LLC DBA Apex MLS
- $599,9004 bd3 ba2.8k sqft260 Solitude Way, Shepherdsville, KY 40165For SaleMLS ID #1724673, Tonya E Renfrow, Inspire Realty LLC. Metro Search Inc. LLC DBA Apex MLS
- $629,9004 bd4 ba3.1k sqft155 Goodlett Kilner Ct, Mount Washington, KY 40047For SaleMLS ID #1722941, Kevin W Lewis, RE/MAX Premier Properties. Metro Search Inc. LLC DBA Apex MLS
