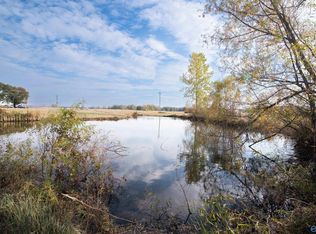
Enjoy modern farmhouse living on 2.7 beautiful acres! This stunning 4-bedroom, 2-bath home features a spacious living room with a cozy fireplace and a large kitchen with abundant storage and granite countertops. The private primary suite offers a generous walk-in closet and an ensuite bath with a soaking tub, tiled shower, and quartz countertops. Outside, enjoy a detached two-car garage, concrete driveway, and a large rear deck perfect for entertaining or relaxing while taking in the peaceful surroundings not to mention the pond. Space, style, and comfort come together in this inviting property!
For sale
$549,000
4439 Huckaby Bridge Rd, Falkville, AL 35622
4beds
2,462sqft
Single Family Residence
Built in ----
2.7 Acres Lot
$537,100 Zestimate®
$223/sqft
$-- HOA
What's special
Detached two-car garageCozy fireplaceSoaking tubEnsuite bathQuartz countertopsLarge kitchenPeaceful surroundings
- 1 day
- 89
- 9
Likely to sell faster than
Zillow last checked:
Listing updated:
Listed by:
Johnny Moran 256-998-3877,
McNatt Real Estate and Auction
Source: ValleyMLS,MLS#: 21932485
Facts & features
Interior
Bedrooms & bathrooms
- Bedrooms: 4
- Bathrooms: 2
- Full bathrooms: 2
Rooms
- Room types: Master Bedroom, Living Room, Bedroom 2, Bedroom 3, Kitchen, Bedroom 4, Laundry, Bath:Full, Bath:EnsuiteFull
Primary bedroom
- Features: 9’ Ceiling, Ceiling Fan(s), Crown Molding, Carpet, Isolate, Recessed Lighting, Walk-In Closet(s), Built-in Features
- Level: First
- Area: 224
- Dimensions: 14 x 16
Bedroom 2
- Features: 9’ Ceiling, Crown Molding, Carpet, Walk-In Closet(s)
- Level: First
- Area: 154
- Dimensions: 11 x 14
Bedroom 3
- Features: 9’ Ceiling, Crown Molding, Carpet, Walk-In Closet(s)
- Level: First
- Area: 143
- Dimensions: 11 x 13
Bedroom 4
- Features: 9’ Ceiling, Crown Molding, Carpet
- Level: First
- Area: 154
- Dimensions: 11 x 14
Bathroom 1
- Features: 9’ Ceiling, Crown Molding, Double Vanity, Isolate, Recessed Lighting, Tile, LVP, Quartz
- Level: First
- Area: 224
- Dimensions: 14 x 16
Bathroom 2
- Features: 9’ Ceiling, Crown Molding, LVP, Quartz
- Level: First
- Area: 70
- Dimensions: 7 x 10
Kitchen
- Features: 9’ Ceiling, Crown Molding, Eat-in Kitchen, Granite Counters, Kitchen Island, LVP
- Level: First
- Area: 406
- Dimensions: 14 x 29
Living room
- Features: 9’ Ceiling, Ceiling Fan(s), Crown Molding, Fireplace, Recessed Lighting, LVP
- Level: First
- Area: 420
- Dimensions: 20 x 21
Laundry room
- Features: 9’ Ceiling, Crown Molding, Utility Sink
- Level: First
- Area: 70
- Dimensions: 7 x 10
Heating
- Central 1
Cooling
- Central 1
Features
- Basement: Crawl Space
- Number of fireplaces: 1
- Fireplace features: One
Interior area
- Total interior livable area: 2,462 sqft
Property
Parking
- Parking features: Garage-Two Car, Garage-Detached, Garage Door Opener, Driveway-Concrete, Corner Lot
Features
- Levels: One
- Stories: 1
- Patio & porch: Covered Porch, Deck, Front Porch
- Exterior features: Sidewalk
- Waterfront features: Pond
Lot
- Size: 2.7 Acres
Details
- Parcel number: 2402040000010.003
Construction
Type & style
- Home type: MobileManufactured
- Architectural style: Ranch
- Property subtype: Single Family Residence
Condition
- New construction: No
Utilities & green energy
- Sewer: Septic Tank
Community & HOA
Community
- Subdivision: Metes And Bounds
HOA
- Has HOA: No
Location
- Region: Falkville
Financial & listing details
- Price per square foot: $223/sqft
- Date on market: 10/23/2026
Estimated market value
$537,100
$510,000 - $564,000
$2,304/mo
Price history
| Date | Event | Price |
|---|---|---|
| 10/23/2026 | Listed for sale | $549,000-5.3%$223/sqft |
Source:  ValleyMLS #21932485 Report a problem | ||
| 10/4/2026 | Listing removed | $579,900$236/sqft |
Source: Strategic MLS Alliance #527998 Report a problem | ||
| 8/5/2026 | Price change | $579,900-3.3%$236/sqft |
Source: Strategic MLS Alliance #527998 Report a problem | ||
| 6/19/2026 | Price change | $599,900-3.2%$244/sqft |
Source: Strategic MLS Alliance #527998 Report a problem | ||
| 4/3/2026 | Listed for sale | $619,900$252/sqft |
Source: Strategic MLS Alliance #527998 Report a problem | ||
Public tax history
Tax history is unavailable.
Monthly payment
Climate risks
Neighborhood: 35622
Nearby schools
Schools provided by the listing agent
- Elementary: Falkville
- Middle: Falkville
- High: Falkville
Source: ValleyMLS. This data may not be complete. We recommend contacting the local school district to confirm school assignments for this home.

Similar homes
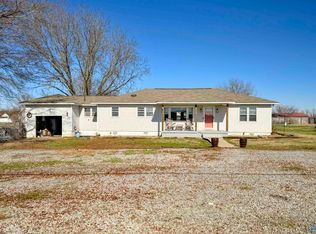
- $529,9003 bd3 ba2.4k sqft256 W D Harvey Rd, Falkville, AL 35622For Sale
 MLS ID #21922637, Ryan Summerford. ValleyMLS
- $360,0003 bd3 ba2.1k sqft111 Morgan Lane Private Dr, Falkville, AL 35622For Sale
 MLS ID #21923149, Ryan Summerford. ValleyMLS
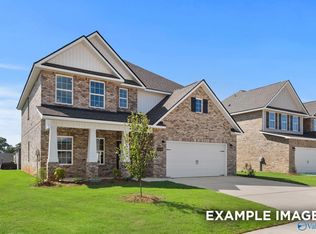
- $411,8925 bd4 ba2.7k sqft826 Ronnie Dr SE, Hartselle, AL 35640New Construction
 ValleyMLS
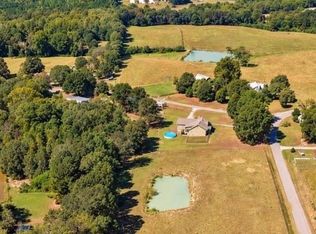
- $589,0003 bd3 ba2.5k sqftAt&t, Sprout, Spectrum, Starlink, Vinemont, AL 35179For Sale
 MLS ID #21466407, Ginger Black, Sweet HOMElife Real Estate. GALMLS
