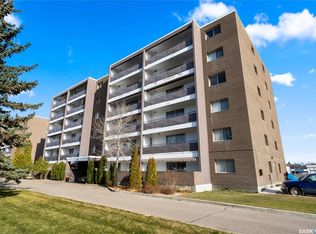
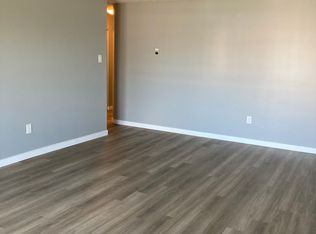
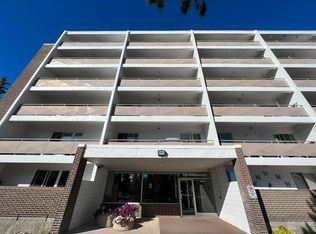
Realtors Remarks:Please book all appointments through Broker Bay/Supra. Contact S/A Brenda Lauf @ 30-535-1400for any questions. Please remove shoes. Beautifully renovated condo located in the heart of Regina’s desirable Albert Park neighbourhood, close to Southland Mall, grocery stores, restaurants, and parks. This move-in ready unit features modern finishes throughout, including updated flooring, light grey paint, newer trim, and a stylish renovated kitchen with white ceiling-height cabinets and stainless steel appliances. The bright dining area includes a built-in china cabinet, while the cozy living room offers patio doors leading to a spacious private balcony. The large bedroom provides extra storage, and the renovated bathroom includes tasteful finishes.The Birchcrest building has also been refreshed with updated hallways and common areas. Residents enjoy visitor parking, an elevator,amenities room, shared laundry, one electrified parking stall, and condo fees that cover all utilities except power, including cable TV and Internet. A fantastic opportunity for affordable south-end living.
Active
C$132,500
UNIT 206-4615 Rae STREET, Regina, SK S4S 3B2
1beds
1baths
654sqft
Condominium
Built in 1968
-- sqft lot
$-- Zestimate®
C$203/sqft
C$403/mo HOA
What's special
Beautifully renovated condoMove-in ready unitModern finishes throughoutUpdated flooringLight grey paintNewer trimStylish renovated kitchen
- 17 hours |
- 8 |
- 0 |
Zillow last checked:
Listing updated:
Listed by:
Brenda Lauf,
RE/MAX Crown Real Estate
Source: Saskatchewan REALTORS® Association,MLS®#: SK037018Originating MLS®#: Saskatchewan REALTORS® Association
Facts & features
Interior
Bedrooms & bathrooms
- Bedrooms: 1
- Bathrooms: 1
Bedroom
- Features: Room Floor: Carpet
- Level: Main
- Area: 132 Square Feet
- Dimensions: 11'x12'
Other
- Features: Room Floor: Ceramic Tile
- Level: Main
Dining room
- Features: Room Floor: Ceramic Tile
- Level: Main
- Dimensions: 6'6"x8'
Kitchen
- Features: Room Floor: Ceramic Tile
- Level: Main
- Dimensions: 7'x9'8"
Living room
- Features: Room Floor: Carpet
- Level: Main
- Dimensions: 18'x12'6"
Storage
- Features: Room Floor: Linoleum
- Level: Main
- Area: 18 Square Feet
- Dimensions: 6'x3'
Heating
- Hot Water
Cooling
- Wall Unit(s)
Appliances
- Included: Dishwasher Built In, Refrigerator, Microwave Hood Fan, Stove
- Laundry: Common Area
Features
- Elevator, Storage
- Windows: Window Treatments
- Has fireplace: No
Interior area
- Total structure area: 654
- Total interior livable area: 654 sqft
Property
Parking
- Total spaces: 1
- Parking features: Guest, Parking Spaces
- Uncovered spaces: 1
- Details: Exclusive Use Parking
Accessibility
- Accessibility features: Wheelchair Access
Construction
Type & style
- Home type: Condo
- Property subtype: Condominium
- Attached to another structure: Yes
Materials
- Other
- Roof: Asphalt & Gravel
Condition
- Year built: 1968
Community & HOA
Community
- Features: Amenities Room, Elevator
- Subdivision: Albert Park
HOA
- Has HOA: Yes
- Services included: Cable TV, Common Area Maintenance, Maintenance Structure, Trash, Heat, Insurance (Common), Internet, Maintenance Grounds, Reserve Fund, Sewer, Snow Removal, Water
- HOA fee: C$403 monthly
Location
- Region: Regina
Financial & listing details
- Price per square foot: C$203/sqft
- Annual tax amount: C$1,177
- Date on market: 5/25/2026
- Ownership: Condominium
Brenda Lauf
Brenda Lauf
(306) 535-1400
By pressing Contact Agent, you agree that the real estate professional identified above may call/text you about your search, which may involve use of automated means and pre-recorded/artificial voices. You don't need to consent as a condition of buying any property, goods, or services. Message/data rates may apply. You also agree to our Terms of Use. Zillow does not endorse any real estate professionals. We may share information about your recent and future site activity with your agent to help them understand what you're looking for in a home.
Price history
| Date | Event | Price |
|---|---|---|
| 5/25/2026 | Listed for sale | C$132,500C$203/sqft |
Source: Saskatchewan REALTORS® Association #SK037018 Report a problem | ||
Public tax history
Tax history is unavailable.
Climate risks
Neighborhood: Albert Park
Nearby schools
GreatSchools rating
No schools nearby
We couldn't find any schools near this home.
- Saskatchewan
- Division No. 6
- Regina
- S4S 3B2
- Albert Park
- UNIT 206-4615 Rae STREET
Nearby cities
Nearby neighborhoods
Nearby zip codes
Other Regina Topics
