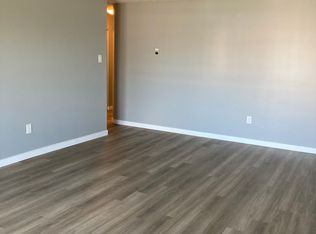
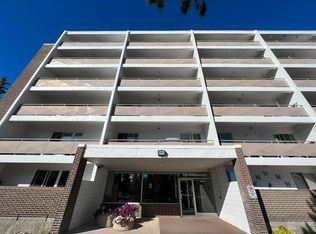
Welcome to 304 3615 Rae Street. This spacious condo is ready for its new owners to add their personal touch to it. It is an excellent size and has plenty of natural light from the west facing balcony! The galley kitchen has lots of cupboards and counter space and leads to a large dining area! The living room is super spacious and perfect for entertaining visitors. Both bedrooms are a very good size and the primary bedroom has a 1/2 en suite which is super convenient. The condo offers a separate storage area that is perfect for your bulky items. There is one electrified parking spot that belongs to the condo. With close proximity to shopping, grocery store, bus stops and doctors offices as well as restaurants, its an awesome location.
Active
C$169,900
UNIT 304-4615 Rae STREET, Regina, SK S4S 3B2
2beds
2baths
1,189sqft
Condominium
Built in 1968
-- sqft lot
$-- Zestimate®
C$143/sqft
C$738/mo HOA
What's special
Spacious condoPlenty of natural lightWest facing balconyLarge dining area
- 74 days
- 31
- 0
Zillow last checked:
Listing updated:
Listed by:
Margarita Parisone,
JC Realty Regina
Source: Saskatchewan REALTORS® Association,MLS®#: SK039439Originating MLS®#: Saskatchewan REALTORS® Association
Facts & features
Interior
Bedrooms & bathrooms
- Bedrooms: 2
- Bathrooms: 2
Primary bedroom
- Features: Room Floor: Carpet
- Level: Main
- Area: 176.94 Square Feet
- Dimensions: 8.2x21.8
Bedroom
- Features: Room Floor: Carpet
- Level: Main
- Area: 109.68 Square Feet
- Dimensions: 8.10x12.5
Other
- Features: Room Floor: Linoleum
- Level: Main
Other
- Features: Room Floor: Linoleum
- Level: Main
Dining room
- Features: Room Floor: Linoleum
- Level: Main
- Area: 103.25 Square Feet
- Dimensions: 9.10x10.6
Kitchen
- Features: Room Floor: Linoleum
- Level: Main
- Area: 70.32 Square Feet
- Dimensions: 6.11x10.2
Living room
- Features: Room Floor: Carpet
- Level: Main
- Area: 347.85 Square Feet
- Dimensions: 23.7x14.9
Heating
- Baseboard, Hot Water, Heating Source In Unit
Cooling
- Wall Unit(s)
Appliances
- Included: Dishwasher Built In, Refrigerator, Stove
- Laundry: Common Area
Features
- Elevator, Storage
- Basement: Other,Concrete
- Has fireplace: No
Interior area
- Total structure area: 1,189
- Total interior livable area: 1,189 sqft
Property
Parking
- Total spaces: 1
- Parking features: Guest, Asphalt
- Uncovered spaces: 1
Accessibility
- Accessibility features: Wheelchair Access, Accessible by Wheel Chair
Features
- Exterior features: Balcony
Construction
Type & style
- Home type: Condo
- Property subtype: Condominium
- Attached to another structure: Yes
Materials
- Brick, Concrete
- Roof: Tar/Gravel
Condition
- Year built: 1968
Community & HOA
Community
- Features: Amenities Room, Elevator
- Subdivision: Albert Park
HOA
- Has HOA: Yes
- Services included: Cable TV, Common Area Maintenance, Maintenance Structure, Trash, Heat, Insurance (Common), Maintenance Grounds, Reserve Fund, Sewer, Snow Removal, Water
- HOA fee: C$738 monthly
Location
- Region: Regina
Financial & listing details
- Price per square foot: C$143/sqft
- Annual tax amount: C$1,789
- Date on market: 6/15/2026
- Ownership: Condominium
Price history
| Date | Event | Price |
|---|---|---|
| 6/15/2026 | Listed for sale | C$169,900C$143/sqft |
Source: Saskatchewan REALTORS® Association #SK039439 Report a problem | ||
Public tax history
Tax history is unavailable.
Climate risks
Neighborhood: Albert Park
Nearby schools
GreatSchools rating
No schools nearby
We couldn't find any schools near this home.