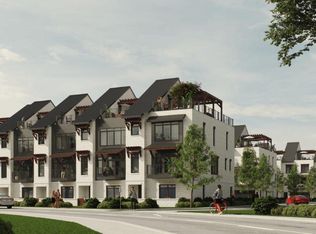
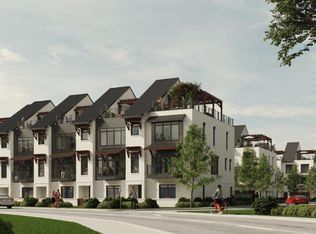
Introducing an exceptional pre-sale opportunity in the gated lakefront community of Old North State Club. These luxury townhomes are designed for elevated living, blending modern architecture, high-end finishes, and the ease of low-maintenance ownership. Each home offers spacious open-concept interiors, quality craftsmanship, and a signature rooftop outdoor living space--ideal for entertaining guests or unwinding while taking in beautiful lake views and evening sunsets. Perfect as a primary residence or luxury getaway, these townhomes provide a rare combination of privacy, recreation, and natural beauty. Buyers who secure early contracts may have the opportunity to personalize select finishes and features. Join the Old North State Club and enjoy a full-service marina, dining, fitness, tennis/pickleball, pools & more. It's hard to believe it is just an hour's drive from Charlotte, the Triad & just a bit further from Raleigh. Experience the best of lakefront living in one of North Carolina's most desirable private communities. Pre-sale opportunities are limited--secure your place today.
New construction
$1,350,000
110 Southpoint Ln #4, New London, NC 28127
4beds
3,176sqft
:
Get pre-qualified$8,030/mo
Townhouse, Residential
Built in 2027
2,178 Square Feet Lot
$1,306,300 Zestimate®
$425/sqft
$262/mo HOA
What's special
Quality craftsmanshipBeautiful lake viewsHigh-end finishesEvening sunsetsModern architectureSpacious open-concept interiors
- 109 days |
- 29 |
- 1 |
Zillow last checked:
Listing updated:
Listed by:
Rob Brady,
Uwharrie Point Realty
Source: Doorify MLS,MLS#: 10158299
Facts & features
Interior
Bedrooms & bathrooms
- Bedrooms: 4
- Bathrooms: 4
- Full bathrooms: 3
- 1/2 bathrooms: 1
Heating
- Heat Pump
Cooling
- Heat Pump
Appliances
- Included: Cooktop, Dishwasher, Disposal, Refrigerator
- Laundry: Laundry Room
Features
- Ceiling Fan(s), Elevator, Kitchen Island
- Flooring: Vinyl
- Has fireplace: No
Interior area
- Total structure area: 3,176
- Total interior livable area: 3,176 sqft
- Finished area above ground: 3,176
- Finished area below ground: 0
Property
Parking
- Total spaces: 2
- Parking features: Attached, Garage
- Attached garage spaces: 2
Features
- Levels: Three Or More
- Stories: 3
- Patio & porch: Deck, Other
- Has view: Yes
Lot
- Size: 2,178 Square Feet
Details
- Additional structures: Other
- Parcel number: 6673 17 00 6457
- Special conditions: Standard
Construction
Type & style
- Home type: Townhouse
- Architectural style: Transitional
- Property subtype: Townhouse, Residential
Materials
- Unknown
- Roof: Other
Condition
- New construction: Yes
- Year built: 2027
- Major remodel year: 2027
Utilities & green energy
- Sewer: Public Sewer
- Water: Public
Community & HOA
Community
- Features: Clubhouse, Fitness Center, Gated, Golf, Lake, Sidewalks, Street Lights, Tennis Court(s)
- Subdivision: Uwharrie Point
HOA
- Has HOA: Yes
- Amenities included: Gated
- Services included: Road Maintenance, Security, Storm Water Maintenance
- HOA fee: $785 quarterly
Location
- Region: New London
Financial & listing details
- Price per square foot: $425/sqft
- Annual tax amount: $2,554
- Date on market: 4/8/2026
- Road surface type: Asphalt
Estimated market value
$1,306,300
$1.24M - $1.37M
$3,083/mo
Price history
| Date | Event | Price |
|---|---|---|
| 4/8/2026 | Listed for sale | $1,350,000$425/sqft |
Source:  Doorify MLS #10158299 Report a problem Doorify MLS #10158299 Report a problem | ||
Public tax history
Tax history is unavailable.
Monthly payment
Est. payment
Payment breakdown
Explore the cost of this home by adjusting the details. Changes won't be saved.Climate risks
Neighborhood: 28127
Nearby schools
GreatSchools rating
- NATroy ElementaryGrades: PK-2Distance: 14.5 mi
- 6/10West MiddleGrades: 6-8Distance: 14.2 mi
- 7/10Montgomery Learning AcademyGrades: 6-12Distance: 14.6 mi
Schools provided by the listing agent
- Elementary: Montgomery County Schools
- Middle: Montgomery County Schools
- High: Montgomery County Schools
Source: Doorify MLS. This data may not be complete. We recommend contacting the local school district to confirm school assignments for this home.
- $1,350,0004 bd4 ba3.1k sqft110 Southpoint Ln #3, New London, NC 28127New Construction
- $--4 bd4 ba3k sqftSouthpoint Ln, New London, NC 28127New Construction
- $--4 bd4 ba3k sqft110 Southpoint Ln, New London, NC 28127New Construction
- $--4 bd4 ba3k sqftSouthpoint Ln #4, New London, NC 28127New Construction
- $--4 bd4 ba3k sqft110 Southpoint Ln #5, New London, NC 28127New Construction
- $--4 bd4 ba3k sqftSouthpoint Ln #3, New London, NC 28127New Construction
- $27,435-- bd-- ba-- sqftWester Spur Rd, New London, NC 28127Off Market
- $14,625-- bd-- ba-- sqftN Cove Ln, New london, NC 28127Off Market
A local agent can set up tours, give advice and negotiate with sellers.
Similar homes
- $--4 bd4 ba3k sqft110 Southpoint Ln #5, New London, NC 28127New Construction
 MLS ID #1215360, Robert Brady. Triad MLS
 - $--4 bd4 ba3k sqft110 Southpoint Ln, New London, NC 28127New ConstructionMLS ID #1214832, Robert Brady. Triad MLS
- $1,350,0004 bd4 ba3.1k sqft110 Southpoint Ln #3, New London, NC 28127New Construction
 MLS ID #10158290, Rob Brady. Doorify MLS
 - $1,350,0003 bd5 ba4.4k sqft212 Spring Gap Run, New London, NC 28127For Sale
 MLS ID #1225484, R. Tyler Wilhoit. Triad MLS
 - $1,600,0005 bd4 ba3.2k sqft704 Shoreline Dr, New London, NC 28127For SaleMLS ID #1213470, Debbie Coley. Triad MLS
- $1,090,0004 bd2 ba2.1k sqft117 Sunrise Point, New London, NC 28127For Sale
 MLS ID #4306382, Eric Rice, Becki Rice Realty. Canopy MLS as distributed by MLS GRID
 - $749,5003 bd4 ba3.1k sqft173 Yadkin Fls, New London, NC 28127For SaleMLS ID #1225555, Adam Huffine. Triad MLS
- $815,0005 bd5 ba3.4k sqft245 Jermane Rd, New London, NC 28127For SaleMLS ID #4401072, Lois Vuocolo, Century 21 Russ Hollins, Realtors. Canopy MLS as distributed by MLS GRID
- $1,600,0003 bd3 ba2.5k sqft348 Shoreline Rd, New London, NC 28127For SaleMLS ID #1199817, Lisa Parrish. Triad MLS
- $830,0003 bd3 ba2.6k sqft165 Futrell Lndg, New London, NC 28127For SaleMLS ID #4270602, Katrina Rockel, Keller Williams Lake Norman. Canopy MLS as distributed by MLS GRID
- $849,0003 bd3 ba2.1k sqft150 Pinehaven Ln, New London, NC 28127For SaleMLS ID #4371563, Christi Gallagher, Carolina Choice Realty. Canopy MLS as distributed by MLS GRID
- $875,0003 bd4 ba4.5k sqft48155 Ingram Rd, New London, NC 28127For SaleMLS ID #4367107, Greyson Lunsford, Deeter Real Estate. Canopy MLS as distributed by MLS GRID
- $689,9003 bd2 ba1.7k sqft42640 Moonshine Dr, New London, NC 28127For SaleMLS ID #4380413, Mark Walters, Home Realty and Mortgage LLC. Canopy MLS as distributed by MLS GRID
- $1,350,0004 bd4 ba3.6k sqft338 Plantation Way, Mount Gilead, NC 27306For SaleMLS ID #4335615, Megan Hinson, Lake Tillery Properties LLC. Canopy MLS as distributed by MLS GRID
- $1,379,0003 bd4 ba3.1k sqft1715 Regan Rd, Lexington, NC 27292For SaleMLS ID #1223895, Sarah Coltrane. Triad MLS
- $1,450,0003 bd2 ba2k sqft14840 Short Cut Rd, Gold Hill, NC 28071For SaleMLS ID #4395992, Matthew Peachey, United Country Real Estate Carolina Properties. Canopy MLS as distributed by MLS GRID
- $1,185,0004 bd4 ba3.3k sqft135 Harbor Dr W, Lexington, NC 27292For SaleMLS ID #1215726, Candace Morris Shore. Triad MLS
- $1,250,0002 bd3 ba2k sqft2620 Reeves Island Rd, Richfield, NC 28137For SaleMLS ID #1214880, Melinda Mesimer. Triad MLS
- $1,200,0003 bd3 ba2.9k sqft130 Canoe Court, Mount Gilead, NC 27306For Sale
 MLS ID #100587163, Kathy McRae, New South Realty Inc. Hive MLS
 - $1,650,0004 bd4 ba3.6k sqft18634 Newsome Rd, Oakboro, NC 28129For SaleMLS ID #4387284, Christy Bradshaw, Call It Closed International Inc. Canopy MLS as distributed by MLS GRID
