Gorgeous first-floor corner unit is located on a cul-de-sac within the Elizabeth Park complex. The property features two bedrooms and two full bathrooms. The spacious living room includes a gas fireplace and provides access to a private patio, which connects to a formal dining area and a newly updated kitchen equipped with white cabinets and quartz countertops. The master suite includes a private bathroom and a walk-in closet. The second bedroom is well-proportioned and is situated near the second full bathroom. The entire unit features new laminate flooring, recessed lighting, and a utility/laundry room equipped with a washer and dryer. Additionally, the property is equipped with forced air heating and central air conditioning. Parking includes an attached, oversized one-car garage (25 feet deep) that provides extra storage space, along with a second parking space located directly in front of the garage.
New
$309,900
332 Essex Ct #4, Wood Dale, IL 60191
2beds
1,200sqft
Single Family Residence
Built in 1985
-- sqft lot
$-- Zestimate®
$258/sqft
$330/mo HOA
What's special
- --
- on Zillow |
- 17
- views |
- 1
- save |
Zillow last checked:
Listing updated:
Listed by:
Robert Obrzut 708-717-2388,
Realty Champions, Inc.
Source: MRED as distributed by MLS GRID,MLS#: 12740052
Facts & features
Interior
Bedrooms & bathrooms
- Bedrooms: 2
- Bathrooms: 2
- Full bathrooms: 2
Rooms
- Room types: Walk In Closet, Foyer
Primary bedroom
- Features: Flooring (Wood Laminate), Bathroom (Full)
- Level: Main
- Area: 165 Square Feet
- Dimensions: 15X11
Bedroom 2
- Features: Flooring (Wood Laminate)
- Level: Main
- Area: 144 Square Feet
- Dimensions: 12X12
Dining room
- Features: Flooring (Wood Laminate)
- Level: Main
- Area: 90 Square Feet
- Dimensions: 10X09
Foyer
- Features: Flooring (Wood Laminate)
- Level: Main
- Area: 24 Square Feet
- Dimensions: 06X04
Kitchen
- Features: Kitchen (Eating Area-Table Space), Flooring (Wood Laminate)
- Level: Main
- Area: 108 Square Feet
- Dimensions: 12X9
Laundry
- Features: Flooring (Wood Laminate)
- Level: Main
- Area: 66 Square Feet
- Dimensions: 11X06
Living room
- Features: Flooring (Wood Laminate)
- Level: Main
- Area: 252 Square Feet
- Dimensions: 18X14
Walk in closet
- Features: Flooring (Wood Laminate)
- Level: Main
- Area: 36 Square Feet
- Dimensions: 06X06
Heating
- Natural Gas, Forced Air
Cooling
- Central Air
Appliances
- Included: Range, Microwave, Dishwasher, Refrigerator, Washer, Dryer, Disposal
- Laundry: Main Level, Washer Hookup, In Unit, Sink
Features
- 1st Floor Bedroom, 1st Floor Full Bath, Walk-In Closet(s)
- Flooring: Laminate
- Windows: Screens
- Basement: None
- Number of fireplaces: 1
- Fireplace features: Gas Starter, Living Room
- Common walls with other units/homes: End Unit
Interior area
- Total structure area: 0
- Total interior livable area: 1,200 sqft
Property
Parking
- Total spaces: 1
- Parking features: Asphalt, Garage Door Opener, Yes, Garage Owned, Attached, Garage
- Attached garage spaces: 1
- Has uncovered spaces: Yes
Accessibility
- Accessibility features: No Disability Access
Features
- Patio & porch: Patio
Lot
- Features: Common Grounds, Cul-De-Sac
Details
- Parcel number: 0316310029
- Special conditions: None
Construction
Type & style
- Home type: Condo
- Property subtype: Single Family Residence
Materials
- Brick, Other
- Foundation: Concrete Perimeter
- Roof: Asphalt
Condition
- New construction: No
- Year built: 1985
- Major remodel year: 2026
Utilities & green energy
- Electric: Circuit Breakers
- Sewer: Public Sewer
- Water: Lake Michigan
Community & HOA
Community
- Subdivision: Elizabeth Park
HOA
- Has HOA: Yes
- Amenities included: Park
- Services included: Insurance, Exterior Maintenance, Lawn Care, Scavenger, Snow Removal
- HOA fee: $330 monthly
Location
- Region: Wood Dale
Financial & listing details
- Price per square foot: $258/sqft
- Annual tax amount: $3,858
- Date on market: 8/22/2026
- Ownership: Condo
Estimated market value
Not available
Estimated sales range
Not available
Not available
Price history
| Date | Event | Price |
|---|---|---|
| 8/22/2026 | Listed for sale | $309,900+40.9%$258/sqft |
Source:  MRED as distributed by MLS GRID #12740052 Report a problem MRED as distributed by MLS GRID #12740052 Report a problem | ||
| 6/12/2026 | Sold | $220,000-7.9%$183/sqft |
Source: MRED as distributed by MLS GRID #12614083 Report a problem | ||
| 5/20/2026 | Listing removed | $239,000$199/sqft |
Source: MRED as distributed by MLS GRID #12614083 Report a problem | ||
| 5/12/2026 | Listed for sale | $239,000$199/sqft |
Source: MRED as distributed by MLS GRID #12614083 Report a problem | ||
| 5/4/2026 | Contingent | $239,000$199/sqft |
Source: MRED as distributed by MLS GRID #12614083 Report a problem | ||
| 4/24/2026 | Price change | $239,000-4.4%$199/sqft |
Source: MRED as distributed by MLS GRID #12614083 Report a problem | ||
| 4/9/2026 | Listed for sale | $250,000$208/sqft |
Source: MRED as distributed by MLS GRID #12614083 Report a problem | ||
Public tax history
Tax history is unavailable.
Monthly payment
Est. payment
Payment breakdown
Explore the cost of this home by adjusting the details. Changes won't be saved.Climate risks
Neighborhood: 60191
Nearby schools
GreatSchools rating
- 5/10Fullerton Elementary SchoolGrades: K-5Distance: 2.4 mi
- 5/10Indian Trail Jr High SchoolGrades: 6-8Distance: 1.4 mi
- 9/10Addison Trail High SchoolGrades: 9-12Distance: 2.1 mi
Schools provided by the listing agent
- District: 4
Source: MRED as distributed by MLS GRID. This data may not be complete. We recommend contacting the local school district to confirm school assignments for this home.
- $---- bd-- ba-- sqft342 Essex Ct #4D-R, Wood Dale, IL 60191Off Market
- $---- bd-- ba-- sqft349 Elizabeth Dr, Wood Dale, IL 60191Off Market
- $269,9002 bd2 ba1.2k sqft360 Essex Ct #3A, Wood Dale, IL 60191Off Market
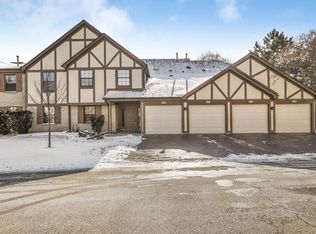
- $245,4002 bd1 ba1k sqft356 Essex Ct #3-B, Wood Dale, IL 60191Off Market
- $275,0002 bd2 ba1.1k sqft354 Essex Ct #3-C, Wood Dale, IL 60191Sold
- $288,500-- bd-- ba1.4k sqft358 Essex Ct #3-D, Wood Dale, IL 60191Off Market
- $267,3002 bd2 ba1.2k sqft348 Essex Ct #3-A, Wood Dale, IL 60191Off Market
- $249,100-- bd-- ba1k sqft352 Essex Ct, Wood Dale, IL 60191Off Market
A local agent can set up tours, give advice and negotiate with sellers.
A local lender can help you make sure your offer is ready when you are.
Similar homes
- $349,9003 bd1 ba1.1k sqft142 School St, Wood Dale, IL 60191Active
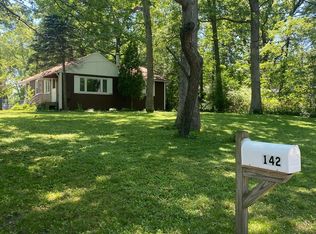 MLS ID #12727798, Katie Bak, ABR,CRS,e-PRO,MRP,SFR, Gates and Gables Realty. MRED as distributed by MLS GRID
 - $309,9002 bd2 ba1.5k sqft217 Lakeshore Ln, Bloomingdale, IL 60108New
 MLS ID #12737980, John R Wright, Keller Williams Premiere Properties. MRED as distributed by MLS GRID
 - $320,0002 bd2 ba1k sqft5320 N Sheridan Rd APT 2203, Chicago, IL 60640New
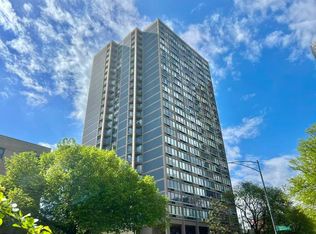 MLS ID #12736660, Christy Hu, United Real Estate - Chicago. MRED as distributed by MLS GRID
 - $329,9002 bd3 ba1.5k sqft405 S Wenbriar Sq, Addison, IL 60101Active
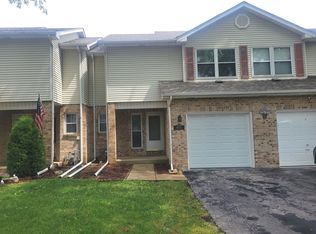 MLS ID #12728869, Robert Gram, Keller Williams Premiere Properties. MRED as distributed by MLS GRID
 - $310,0002 bd2 ba1.2k sqft1349 Queensgreen Cir, Naperville, IL 60563NewMLS ID #12739073, George Ayling, Select a Fee RE System. MRED as distributed by MLS GRID
- $314,9993 bd2 ba1.3k sqft6806 Maple Ct, Bridgeview, IL 60455NewMLS ID #12727995, Lino Rodriguez, American International Realty. MRED as distributed by MLS GRID
- $257,9002 bd2 ba1k sqft505 Redondo Dr APT 504, Downers Grove, IL 60516NewMLS ID #12737320, Ginny Leamy, Compass. MRED as distributed by MLS GRID
- $236,0002 bd2 ba1.2k sqft150 E Grand Ave APT 302, Elmhurst, IL 60126ActiveMLS ID #12729182, Catherine Cannon, Catherine R Cannon. MRED as distributed by MLS GRID
- $425,0003 bd2 ba1.7k sqft618 W Comstock Ave, Elmhurst, IL 60126NewMLS ID #12737609, Michael Olszewski, Area Wide Realty. MRED as distributed by MLS GRID
- $329,0002 bd2 ba1.1k sqft200 Brookside Ln Unit D, Willowbrook, IL 60527ActiveMLS ID #12730951, QianKun Chen, Kale Realty. MRED as distributed by MLS GRID
- $329,9002 bd2 ba1.1k sqft1033 Busse Hwy APT 2A, Park Ridge, IL 60068ActiveMLS ID #12715376, Halina Latuszek, K & L REALTY, INC. MRED as distributed by MLS GRID
- $299,9002 bd2 ba1.1k sqft1294 Downing St, Roselle, IL 60172ActiveMLS ID #12670168, Esmeralda Campos, Coldwell Banker Realty. MRED as distributed by MLS GRID
- $398,0004 bd2 ba1.3k sqft3005 Lincoln St, Franklin Park, IL 60131NewMLS ID #12738481, Christine Moore, Weichert, Realtors - All Pro. MRED as distributed by MLS GRID
- $270,0002 bd2 ba1.1k sqft381 N Silverleaf Blvd, Carol Stream, IL 60188ActiveMLS ID #12724307, Brittany Sanchez, Realty of America, LLC. MRED as distributed by MLS GRID
- $285,0002 bd2 ba1.2k sqft9375 Landings Ln Unit 404, Des Plaines, IL 60016ActiveMLS ID #12640282, Honi Khiziran, MK Global Realty Co. MRED as distributed by MLS GRID
- $255,0002 bd1 ba1k sqft5303 N Delphia Ave APT 304, Chicago, IL 60656ActiveMLS ID #12725350, David Hejnowski, RE/MAX FUTURE. MRED as distributed by MLS GRID
- $275,0002 bd2 ba1k sqft699 Canterbury Dr, Hanover Park, IL 60133ActiveMLS ID #12726203, Mary B Stevens, Schiro Realty Services, Inc. MRED as distributed by MLS GRID
- $425,0003 bd2 ba1k sqft308 Maple St, Glen Ellyn, IL 60137NewMLS ID #12735680, Eric Barry, RE/MAX Premier. MRED as distributed by MLS GRID
- $439,0003 bd3 ba1.4k sqft4N015 Kenwood Ave, West Chicago, IL 60185NewMLS ID #12736109, Jonathan Minerick, Homecoin.com. MRED as distributed by MLS GRID
- $329,9003 bd2 ba1k sqft9638 Reeves Ct, Franklin Park, IL 60131ActiveMLS ID #12690778, Rene Aguirre, Northlake Realtors. MRED as distributed by MLS GRID
