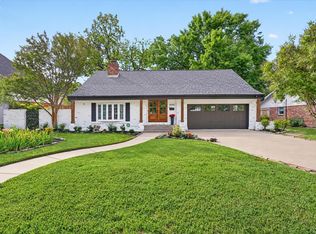
Nestled in the desirable Overton West neighborhood, this charming single-story ranch-style home sits beneath a canopy of mature trees in one of Fort Worth’s established neighborhoods. Filled with timeless character, the home features hardwood floors, abundant natural light, and a spacious living room with vaulted ceilings and a painted brick fireplace. One of the home's standout features is the sunroom, surrounded by windows overlooking the beautiful, tree-filled backyard and offering an inviting additional living space. Outside, an expansive patio and covered outdoor entertaining area provide plenty of room to gather, with shaded seating and space for outdoor dining. Feeding into highly regarded Overton Park Elementary, the home is conveniently located near TCU, Clearfork, Chisholm Trail Parkway, and some of Fort Worth’s best shopping and dining. With classic charm, generous indoor and outdoor spaces, and a convenient location, this home has much to offer.
Under contract
$799,000
4617 Cloudview Rd, Fort Worth, TX 76109
3beds
2,079sqft
Single Family Residence
Built in 1964
10,846 Square Feet Lot
$754,700 Zestimate®
$384/sqft
$-- HOA
What's special
Covered outdoor entertaining areaShaded seatingHardwood floorsExpansive patioAbundant natural lightSpace for outdoor diningPainted brick fireplace
- 4 days
- 594
- 46
Likely to sell faster than
Zillow last checked:
Listing updated:
Listed by:
Joseph Berkes 0502482 817-266-1355,
Williams Trew Real Estate 817-732-8400,
Jennie Doumany 0690071 512-426-7942,
Williams Trew Real Estate
Source: NTREIS,MLS#: 21408023
Facts & features
Interior
Bedrooms & bathrooms
- Bedrooms: 3
- Bathrooms: 3
- Full bathrooms: 2
- 1/2 bathrooms: 1
Primary bedroom
- Level: First
- Dimensions: 13 x 15
Bedroom
- Level: First
- Dimensions: 12 x 11
Bedroom
- Level: First
- Dimensions: 12 x 11
Kitchen
- Level: First
- Dimensions: 23 x 11
Living room
- Features: Fireplace
- Level: First
- Dimensions: 19 x 14
Living room
- Level: First
- Dimensions: 11 x 14
Sunroom
- Level: First
- Dimensions: 10 x 16
Heating
- Central, Electric
Cooling
- Central Air, Electric
Appliances
- Included: Dishwasher, Electric Cooktop, Disposal, Microwave
Features
- Wet Bar, Built-in Features, Decorative/Designer Lighting Fixtures, Granite Counters, Cable TV, Walk-In Closet(s), Wired for Sound
- Flooring: Tile, Wood
- Has basement: No
- Number of fireplaces: 1
- Fireplace features: Living Room
Interior area
- Total interior livable area: 2,079 sqft
Video & virtual tour
Property
Parking
- Total spaces: 2
- Parking features: Driveway, Electric Gate, Garage
- Attached garage spaces: 2
Features
- Levels: One
- Stories: 1
- Pool features: None
Lot
- Size: 10,846 Square Feet
Details
- Parcel number: 02102528
Construction
Type & style
- Home type: SingleFamily
- Architectural style: Ranch,Traditional,Detached
- Property subtype: Single Family Residence
Materials
- Brick
- Foundation: Slab
- Roof: Composition
Condition
- Resale
- Year built: 1964
Utilities & green energy
- Sewer: Public Sewer
- Water: Public
- Utilities for property: Sewer Available, Water Available, Cable Available
Community & HOA
Community
- Subdivision: Overton West Add
HOA
- Has HOA: No
Location
- Region: Fort Worth
Financial & listing details
- Price per square foot: $384/sqft
- Tax assessed value: $494,000
- Annual tax amount: $10,814
- Date on market: 10/14/2026
- Cumulative days on market: 5 days
- Exclusions: Chandelier in kitchen
Estimated market value
$754,700
$717,000 - $792,000
$2,575/mo
Price history
| Date | Event | Price |
|---|---|---|
| 10/16/2026 | Contingent | $799,000$384/sqft |
Source: NTREIS #21408023 Report a problem | ||
| 10/14/2026 | Listed for sale | $799,000$384/sqft |
Source: NTREIS #21408023 Report a problem | ||
| 4/17/2014 | Sold | -- |
Source: Public Record Report a problem | ||
Public tax history
| Year | Property taxes | Tax assessment |
|---|---|---|
| 2025 | $8,359 -14.9% | $494,000 -7.7% |
| 2024 | $9,821 -0.3% | $535,000 0% |
| 2023 | $9,849 -11.7% | $535,130 +12.7% |
| 2022 | $11,159 -8.5% | $475,000 -3.7% |
| 2021 | $12,194 +26.5% | $493,000 +28.1% |
| 2020 | $9,641 +7.1% | $385,000 |
| 2019 | $9,003 +6.3% | $385,000 +13.4% |
| 2018 | $8,466 +9.1% | $339,405 -8.3% |
| 2017 | $7,758 +8.7% | $370,000 +4.2% |
| 2016 | $7,140 +113.9% | $355,222 +39.3% |
| 2015 | $3,339 | $255,000 -19.4% |
| 2014 | $3,339 | $316,500 +13.8% |
| 2013 | -- | $278,200 +4.3% |
| 2012 | -- | $266,800 |
| 2011 | -- | $266,800 +2.3% |
| 2010 | -- | $260,700 +2.3% |
| 2009 | -- | $254,900 |
| 2008 | -- | $254,900 +4.7% |
| 2007 | -- | $243,500 +7.2% |
| 2006 | -- | $227,100 +2.5% |
| 2005 | -- | $221,600 |
| 2004 | -- | $221,600 +5.4% |
| 2003 | -- | $210,300 +2.7% |
| 2002 | -- | $204,700 +4.8% |
| 2001 | -- | $195,300 +8.8% |
| 2000 | -- | $179,500 |
Find assessor info on the county website
Monthly payment
Est. payment
Payment breakdown
Explore the cost of this home by adjusting the details. Changes won't be saved.Climate risks
Neighborhood: Overton Park
Nearby schools
Schools provided by the listing agent
- Elementary: Overton Park
- Middle: Mclean
- High: Paschal
- District: Fort Worth ISD
Source: NTREIS. This data may not be complete. We recommend contacting the local school district to confirm school assignments for this home.

Similar homes
- $775,0003 bd3 ba1.8k sqft3628 Manderly Pl, Fort Worth, TX 76109For Sale
 MLS ID #21249749, Suzanne Burt. NTREIS
- $675,0004 bd3 ba2k sqft4357 Westdale Dr, Fort Worth, TX 76109For Sale
 MLS ID #21412858, Christa Holbert. NTREIS
- $889,9004 bd2 ba2.3k sqft4105 Hartwood Dr, Fort Worth, TX 76109For Sale
 MLS ID #21413944, Jonathan Cook. NTREIS
- $499,0003 bd3 ba2k sqft4309 Selkirk Dr W, Fort Worth, TX 76109For Sale
 MLS ID #21412626, Scott Sammons. NTREIS
