
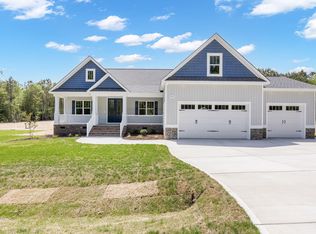
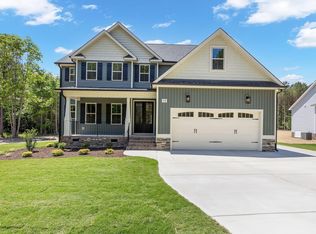
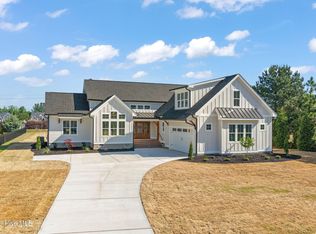
JOHNSTON COUNTY PARADE OF HOMES GOLD WINNER!!! Back on Market!!! Perfectly positioned along the pond, this home was designed to capture the view and elevate everyday life. From the screened porch and grilling deck, the water becomes part of your daily backdrop. Morning light dances across the surface. Evenings settle in with reflections that make it hard to go back inside. The exterior makes an immediate impression with its classic black and white palette, accented by stone for depth and texture. A striking three panel glass and wood front door creates a warm, architectural welcome, while the three car garage blends presence with practicality. Inside, the details unfold with intention. High, classic wainscoting frames the entry and dining room, creating an immediate sense of structure and elegance. The living room is anchored by a custom fireplace surround that feels architectural rather than ornamental, adding warmth and depth to the space. The gourmet kitchen balances clean design with serious function, featuring a wall oven and built in microwave for a streamlined, elevated look. It flows seamlessly into the main living areas, making entertaining feel effortless. The primary suite is thoughtfully located on the main floor, offering privacy and comfort. A striking feature wall adds character and dimension, while the spacious tiled shower delivers a refined, spa like experience. Upstairs, the layout reveals its true versatility. Three additional bedrooms are thoughtfully positioned for comfort and privacy. A dedicated office provides a quiet space for work or study. A spacious laundry room adds everyday convenience exactly where it is needed. And anchoring the second level is a massive bonus room, ready to become a media lounge, game room, or creative retreat. Even the staircase becomes part of the design experience, with a dramatic feature wall that adds texture and visual interest as you make your way up. Every space in this home feels purposeful. From the pond views to the layered architectural details, it is a home that blends timeless finishes with a layout designed for real life, all while offering a setting that quietly steals the show.
New construction
$610,000
303 Freedom Ridge Dr, Smithfield, NC 27577
4beds
3,227sqft
Est.: Get pre-qualified
Single Family Residence, Residential
Built in 2026
0.87 Acres Lot
$609,100 Zestimate®
$189/sqft
$33/mo HOA
What's special
Grilling deckPond viewsThree car garageLayered architectural detailsSpacious laundry roomScreened porch
- 42 days |
- 121 |
- 9 |
Zillow last checked:
Listing updated:
Listed by:
Maggie Schiele 919-449-4093,
HomeTowne Realty,
Emma Hicks 336-341-7704,
HomeTowne Realty
Source: Doorify MLS,MLS#: 10161136
Tour with a local agent
Facts & features
Interior
Bedrooms & bathrooms
- Bedrooms: 4
- Bathrooms: 4
- Full bathrooms: 3
- 1/2 bathrooms: 1
Heating
- Electric, Fireplace(s), Heat Pump
Cooling
- Ceiling Fan(s), Central Air
Appliances
- Included: Built-In Electric Oven, Dishwasher, Electric Cooktop, Microwave, Stainless Steel Appliance(s)
- Laundry: Laundry Room, Upper Level
Features
- Bathtub/Shower Combination, Built-in Features, Ceiling Fan(s), Coffered Ceiling(s), Crown Molding, Double Vanity, Entrance Foyer, Kitchen Island, Open Floorplan, Pantry, Master Downstairs, Quartz Counters, Recessed Lighting, Separate Shower, Shower Only, Smooth Ceilings, Walk-In Closet(s), Walk-In Shower
- Flooring: Carpet, Laminate
- Windows: Low-Emissivity Windows, Screens
- Basement: Crawl Space
Interior area
- Total structure area: 3,227
- Total interior livable area: 3,227 sqft
- Finished area above ground: 3,227
- Finished area below ground: 0
Video & virtual tour
Property
Parking
- Total spaces: 6
- Parking features: Concrete, Driveway, Garage
- Attached garage spaces: 3
- Uncovered spaces: 3
Features
- Levels: Two
- Stories: 2
- Patio & porch: Deck, Front Porch, Rear Porch, Screened
- Exterior features: In Parade of Homes, Lighting, Rain Gutters
- Has view: Yes
Lot
- Size: 0.87 Acres
- Features: Back Yard
Details
- Parcel number: 06G06033H
- Special conditions: Standard
Construction
Type & style
- Home type: SingleFamily
- Architectural style: Craftsman, Traditional
- Property subtype: Single Family Residence, Residential
Materials
- Board & Batten Siding, Brick, Shake Siding, Shingle Siding, Stone Veneer, Vinyl Siding
- Foundation: Brick/Mortar
- Roof: Shingle
Condition
- New construction: Yes
- Year built: 2026
- Major remodel year: 2026
Utilities & green energy
- Sewer: Septic Tank
- Water: Public
- Utilities for property: Electricity Connected, Septic Connected, Water Connected
Community & HOA
Community
- Features: Street Lights
- Subdivision: Freedom Ridge
HOA
- Has HOA: Yes
- Services included: None
- HOA fee: $400 annually
Location
- Region: Smithfield
Financial & listing details
- Price per square foot: $189/sqft
- Date on market: 4/18/2026
- Road surface type: Asphalt
Estimated market value
$609,100
$579,000 - $640,000
$3,470/mo
Price history
| Date | Event | Price |
|---|---|---|
| 5/26/2026 | Listed for sale | $610,000$189/sqft |
Source:  Doorify MLS #10161136 Report a problem Doorify MLS #10161136 Report a problem | ||
| 4/24/2026 | Pending sale | $610,000$189/sqft |
Source: Doorify MLS #10161136 Report a problem | ||
| 4/18/2026 | Listed for sale | $610,000$189/sqft |
Source: Doorify MLS #10161136 Report a problem | ||
Public tax history
Tax history is unavailable.
Monthly payment
Est. payment$--/mo
Payment breakdown
Explore the cost of this home by adjusting the details. Changes won't be saved.
All calculations are estimates and provided by Zillow, Inc. for informational purposes only. Actual amounts may vary.
HOA fees may include property taxes on listings classified as Co-Ops. Contact the listing agent and/or owner for fee details.
Mortgage interest rates are dependent on a number of factors, including credit score, down payment, and repayment length. Interest rate data provided by Zillow Group Marketplace, Inc. as of 1/1/1970 from various mortgage lenders with which we have lead or other similar arrangements; the Estimated Payment is an average of those rates.
See how much you could borrow to make a competitive offer.
Climate risks
Neighborhood: 27577
Nearby schools
GreatSchools rating
- 8/10Polenta ElementaryGrades: PK-5Distance: 3.3 mi
- 8/10Swift Creek MiddleGrades: 6-8Distance: 3.1 mi
- 6/10Cleveland High SchoolGrades: 9-12Distance: 2.1 mi
Schools provided by the listing agent
- Elementary: Johnston - Swift Creek Elementary
- Middle: Johnston - Swift Creek
- High: Johnston - Cleveland
Source: Doorify MLS. This data may not be complete. We recommend contacting the local school district to confirm school assignments for this home.

A local agent can set up tours, give advice and negotiate with sellers.




- North Carolina
- Johnston County
- Smithfield
- 27577
- 303 Freedom Ridge Dr
Nearby cities
Nearby zip codes
Other Smithfield Topics
