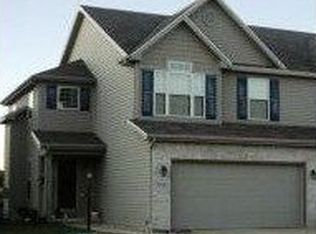
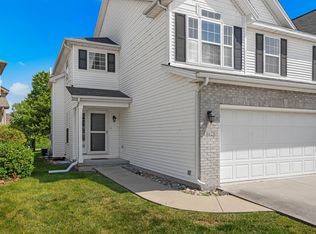
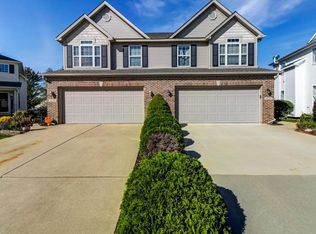
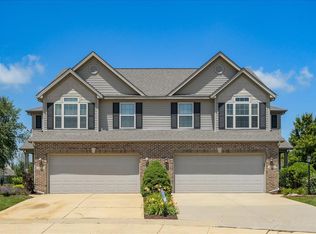
Welcome to 4618 Copper Ridge Road, a spacious two-story townhome located in the desirable Ironwood West subdivision of southwest Champaign. Offering approximately 1,526 square feet of above-grade living space, this versatile home features 3 bedrooms, 2.5 bathrooms, an attached two-car garage, and an unfinished basement with an egress window-providing excellent potential for future finished living space. The thoughtfully designed main level offers generous living and dining areas, a fully equipped kitchen, and a gas fireplace that creates a warm and inviting focal point. Upstairs, a flexible loft area provides additional space for a home office, reading area, or second living space. Outside, the rear concrete patio is perfect for relaxing, grilling, or entertaining. Conveniently located near parks, shopping, dining, and major Champaign amenities, this Ironwood West property combines space, functionality, and a sought-after southwest Champaign location. Whether you're looking for your next home or a promising investment opportunity, 4618 Copper Ridge Road offers plenty of potential and room to make it your own.
Active
Price cut: $20K (9/15)
$249,900
4618 Copper Ridge Rd, Champaign, IL 61822
3beds
1,526sqft
Townhouse, Duplex, Single Family Residence
Built in 2003
4,238 Square Feet Lot
$-- Zestimate®
$164/sqft
$6/mo HOA
What's special
Attached two-car garageThoughtfully designed main levelSpacious two-story townhomeFully equipped kitchen
- 49 days
- 918
- 74
Likely to sell faster than
Zillow last checked:
Listing updated:
Listed by:
PJ Trautman, GRI 217-714-1234,
Trautman Real Estate Agency & Appraisal LLC
Source: MRED as distributed by MLS GRID,MLS#: 12735336
Facts & features
Interior
Bedrooms & bathrooms
- Bedrooms: 3
- Bathrooms: 3
- Full bathrooms: 2
- 1/2 bathrooms: 1
Rooms
- Room types: No additional rooms
Primary bedroom
- Features: Flooring (Carpet), Bathroom (Full)
- Level: Second
- Area: 169 Square Feet
- Dimensions: 13X13
Bedroom 2
- Features: Flooring (Carpet)
- Level: Second
- Area: 132 Square Feet
- Dimensions: 11X12
Bedroom 3
- Features: Flooring (Carpet)
- Level: Second
- Area: 130 Square Feet
- Dimensions: 10X13
Dining room
- Features: Flooring (Carpet)
- Level: Main
- Area: 130 Square Feet
- Dimensions: 13X10
Kitchen
- Features: Kitchen (Eating Area-Breakfast Bar)
- Level: Main
- Area: 117 Square Feet
- Dimensions: 13X9
Laundry
- Level: Main
- Area: 77 Square Feet
- Dimensions: 11X7
Living room
- Features: Flooring (Carpet)
- Level: Main
- Area: 378 Square Feet
- Dimensions: 14X27
Heating
- Natural Gas
Cooling
- Central Air
Appliances
- Included: Range, Microwave, Dishwasher, Refrigerator
Features
- Basement: Unfinished,Full
- Number of fireplaces: 1
- Fireplace features: Living Room
Interior area
- Total structure area: 2,254
- Total interior livable area: 1,526 sqft
- Finished area below ground: 0
Property
Parking
- Total spaces: 4
- Parking features: Concrete, Garage Door Opener, Yes, Garage Owned, Attached, Off Street, Driveway, Owned, Garage
- Attached garage spaces: 2
- Has uncovered spaces: Yes
Accessibility
- Accessibility features: No Disability Access
Lot
- Size: 4,238 Square Feet
- Dimensions: 33x128.45
Details
- Parcel number: 452020475031
- Special conditions: None
Construction
Type & style
- Home type: Townhouse
- Property subtype: Townhouse, Duplex, Single Family Residence
Materials
- Vinyl Siding
Condition
- New construction: No
- Year built: 2003
Utilities & green energy
- Sewer: Public Sewer
- Water: Public
Community & HOA
HOA
- Has HOA: Yes
- Services included: None
- HOA fee: $75 annually
Location
- Region: Champaign
Financial & listing details
- Price per square foot: $164/sqft
- Tax assessed value: $243,480
- Annual tax amount: $6,820
- Date on market: 8/17/2026
- Ownership: Fee Simple
Estimated market value
Not available
Estimated sales range
Not available
Not available
Price history
| Date | Event | Price |
|---|---|---|
| 9/15/2026 | Price change | $249,900-7.4%$164/sqft |
Source:  MRED as distributed by MLS GRID #12735336 Report a problem MRED as distributed by MLS GRID #12735336 Report a problem | ||
| 8/17/2026 | Listed for sale | $269,900-3.6%$177/sqft |
Source: MRED as distributed by MLS GRID #12735336 Report a problem | ||
| 8/3/2026 | Listing removed | $280,000$183/sqft |
Source: MRED as distributed by MLS GRID #12650546 Report a problem | ||
| 6/10/2026 | Listed for sale | $280,000+61.4%$183/sqft |
Source: MRED as distributed by MLS GRID #12650546 Report a problem | ||
| 4/21/2017 | Listing removed | $173,500$114/sqft |
Source: RE/MAX REALTY ASSOCIATES-CHA #09490959 Report a problem | ||
| 4/18/2017 | Pending sale | $173,500$114/sqft |
Source: RE/MAX REALTY ASSOCIATES-CHA #09490959 Report a problem | ||
| 3/24/2017 | Price change | $173,500-0.9%$114/sqft |
Source: RE/MAX REALTY ASSOCIATES-CHA #09490959 Report a problem | ||
| 12/2/2016 | Listed for sale | $175,000+5.1%$115/sqft |
Source: RE/MAX REALTY ASSOCIATES-CHA #2165253 Report a problem | ||
| 7/16/2010 | Sold | $166,500-3.5%$109/sqft |
Source: MRED as distributed by MLS GRID #09435376 Report a problem | ||
| 4/18/2010 | Listed for sale | $172,500+3.6%$113/sqft |
Source: RE/MAX Realty Associates Report a problem | ||
| 8/10/2004 | Sold | $166,500+9.5%$109/sqft |
Source: Public Record Report a problem | ||
| 6/5/2003 | Sold | $152,000$100/sqft |
Source: Public Record Report a problem | ||
Public tax history
| Year | Property taxes | Tax assessment |
|---|---|---|
| 2025 | $6,820 +8.1% | $81,160 +12.2% |
| 2024 | $6,308 +6.2% | $72,340 +9.8% |
| 2023 | $5,941 +6.3% | $65,880 +8.4% |
| 2022 | $5,588 +2.5% | $60,770 +2% |
| 2021 | $5,454 -0.2% | $59,580 |
| 2020 | $5,463 +5.7% | $59,580 +2.1% |
| 2019 | $5,168 | $58,350 +1.6% |
| 2018 | $5,168 +3.5% | $57,430 +3.9% |
| 2017 | $4,994 +25.4% | $55,270 +2.1% |
| 2016 | $3,982 | $54,140 +1.8% |
| 2015 | $3,982 +0.3% | $53,180 |
| 2014 | $3,969 +0.9% | $53,180 |
| 2013 | $3,933 +1.1% | $53,180 -2% |
| 2012 | $3,890 +4.1% | $54,270 |
| 2011 | $3,736 -6.6% | $54,270 -2.2% |
| 2010 | $4,001 | $55,490 -6.5% |
| 2009 | -- | $59,340 |
| 2008 | -- | $59,340 +2.9% |
| 2007 | $3,815 +2.3% | $57,660 +3.5% |
| 2006 | $3,728 -3.6% | $55,710 +5% |
| 2005 | $3,866 +24.2% | $53,050 +3.9% |
| 2004 | $3,113 | $51,060 +3.1% |
| 2003 | -- | $49,520 +8.6% |
| 2002 | -- | $45,600 |
Find assessor info on the county website
Monthly payment
Est. payment
Payment breakdown
Explore the cost of this home by adjusting the details. Changes won't be saved.Climate risks
Neighborhood: 61822
Nearby schools
Schools provided by the listing agent
- Elementary: Champaign Elementary School
- Middle: Champaign Junior High School
- High: Champaign High School
- District: 4
Source: MRED as distributed by MLS GRID. This data may not be complete. We recommend contacting the local school district to confirm school assignments for this home.
Similar homes
- $267,5003 bd2 ba1.5k sqft3903 Pebblebrook Ln, Champaign, IL 61822New
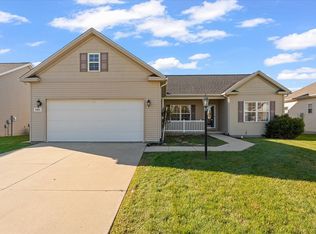 MLS ID #12777222, Nick Taylor, CRB,CRS,GRI, Taylor Realty Associates. MRED as distributed by MLS GRID
 - $280,0003 bd4 ba1.9k sqft3923 Summer Sage Ct #3923, Champaign, IL 61822Active
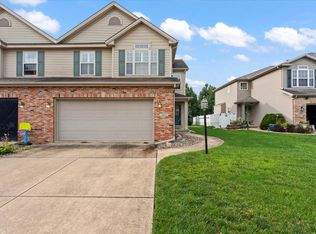 MLS ID #12725245, Marty Carlson, ABR,GRI,SRES, Taylor Realty Associates. MRED as distributed by MLS GRID
 - $250,0004 bd2 ba1.7k sqft1701 Sangamon Dr, Champaign, IL 61821Active
 MLS ID #12770135, Jason Rogers, Coldwell Banker R.E. Group. MRED as distributed by MLS GRID
 - $250,0002 bd2 ba1.4k sqft3412 Boulder Ridge Dr, Champaign, IL 61822Active
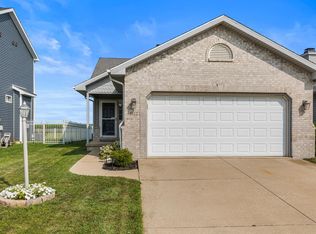 MLS ID #12630455, Jennifer McClellan, KELLER WILLIAMS-TREC. MRED as distributed by MLS GRID
