Stunning New Construction by TriCo Construction in Whisper Hollow Estates - No HOA This exceptional custom home offers 5,164 total square feet, including 2,900 square feet on the main level and a 2,264 square foot fully finished walk-out basement, thoughtfully designed for luxury living and everyday functionality. The open-concept main level features a spacious great room with soaring vaulted ceilings, abundant natural light, and seamless flow into the gourmet kitchen and dining area. Large sliding doors open to a deck, and covered patio below, creating the perfect indoor-outdoor living experience. The main floor includes 2 bedrooms, 2 full bathrooms, and 1 half bathroom. The private primary suite features a barrier-free walk-in shower, a spacious walk-in closet, and a well-designed ensuite bath. A dedicated office/den provides the ideal work-from-home space. Premium finishes include engineered hardwood flooring throughout the main level, with tile in the laundry room, bathrooms, and pantry, while the den and primary walk-in closet are carpeted for added comfort. The fully finished walk-out basement expands the living space with 2 additional bedrooms, 1 full bathroom, and 1 half bathroom, along with a spacious family room, wet bar, and a second laundry room. Carpet is featured throughout the basement living areas and bedrooms, with tile flooring in the bathrooms and wet bar. Additional highlights include a 4-car attached garage, a dedicated RV parking pad alongside the home, covered upper and lower outdoor living spaces, abundant storage, and a highly functional layout designed for both entertaining and comfortable family living. Located in the highly desirable Whisper Hollow Estates in Lehi, this home offers quality craftsmanship, thoughtful design, and exceptional amenities in one of the area's premier communities. Buyer to verify all information.
New construction
Price increase: $49K (8/6)
$1,599,000
1457 N Whisper Hollow Cir #105, Lehi, UT 84043
4beds
5,165sqft
Single Family Residence
Built in 2026
0.58 Acres Lot
$-- Zestimate®
$310/sqft
$-- HOA
What's special
Covered patio belowSecond laundry roomOpen-concept main levelSpacious great roomBarrier-free walk-in showerPrivate primary suiteWell-designed ensuite bath
- 218 days
- 268
- 27
Zillow last checked:
Listing updated:
Listed by:
Brooke Moore 801-571-8833,
Trico Property Management & Real Estate LLC,
Randall Rimmer 801-571-8833,
Trico Property Management & Real Estate LLC
Source: UtahRealEstate.com,MLS#: 2144815
Facts & features
Interior
Bedrooms & bathrooms
- Bedrooms: 4
- Bathrooms: 5
- Full bathrooms: 3
- 1/2 bathrooms: 2
- Partial bathrooms: 2
- Main level bedrooms: 2
Rooms
- Room types: Den/Office, Great Room
Primary bedroom
- Level: First
Heating
- Central
Cooling
- Ceiling Fan(s)
Appliances
- Included: Portable Dishwasher, Microwave, Range Hood, Refrigerator, Gas Range
Features
- Wet Bar
- Doors: Sliding Doors
- Basement: Daylight,Entrance,Full,Walk-Out Access,Basement Entrance
- Number of fireplaces: 1
Interior area
- Total structure area: 5,165
- Total interior livable area: 5,165 sqft
- Finished area above ground: 2,901
- Finished area below ground: 2,264
Property
Parking
- Total spaces: 10
- Parking features: RV Access/Parking
- Attached garage spaces: 4
- Uncovered spaces: 6
Features
- Stories: 2
- Patio & porch: Covered, Covered Patio
- Exterior features: Lighting
Lot
- Size: 0.58 Acres
Details
- Parcel number: 690380105
- Zoning description: Single-Family
Construction
Type & style
- Home type: SingleFamily
- Architectural style: Rambler/Ranch
- Property subtype: Single Family Residence
Materials
- Asphalt, Stone
- Roof: Asphalt,Metal
Condition
- Und. Const.
- New construction: Yes
- Year built: 2026
Utilities & green energy
- Utilities for property: Natural Gas Connected, Electricity Connected, Sewer Connected, Water Connected
Community & HOA
Community
- Subdivision: Hollow Estates
HOA
- Has HOA: No
Location
- Region: Lehi
Financial & listing details
- Price per square foot: $310/sqft
- Annual tax amount: $3,647
- Date on market: 3/19/2026
- Inclusions: Ceiling Fan, Dishwasher: Portable, Microwave, Range Hood, Refrigerator
- Acres allowed for irrigation: 0
- Electric utility on property: Yes
Estimated market value
Not available
Estimated sales range
Not available
$5,577/mo
Price history
| Date | Event | Price |
|---|---|---|
| 8/6/2026 | Price change | $1,599,000+3.2%$310/sqft |
Source:  UtahRealEstate.com #2144815 Report a problem | ||
| 3/20/2026 | Listed for sale | $1,550,000$300/sqft |
Source: UtahRealEstate.com #2144815 Report a problem | ||
Public tax history
Tax history is unavailable.
Monthly payment
Est. payment
Payment breakdown
Explore the cost of this home by adjusting the details. Changes won't be saved.Climate risks
Neighborhood: 84043
Nearby schools
Schools provided by the listing agent
- Elementary: North Point
- Middle: Willowcreek
- High: Lehi
- District: Alpine
Source: UtahRealEstate.com. This data may not be complete. We recommend contacting the local school district to confirm school assignments for this home.

Similar homes
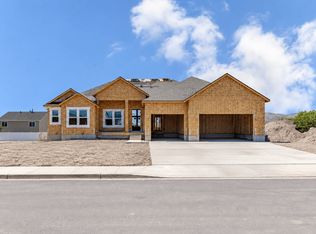
- $1,099,9004 bd4 ba5.8k sqftLOT 147 398th S #2710-W, Lehi, UT 84043New Construction
 EDGEHomes
- $1,395,0006 bd4 ba6.1k sqft1664 W Felt Dr #13, Lehi, UT 84043New Construction
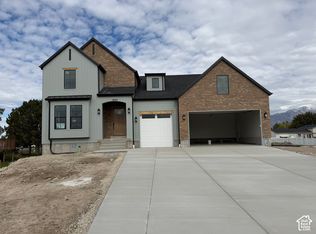
 MLS ID #2171294, Erin Mehler, EXP Realty, LLC. UtahRealEstate.com
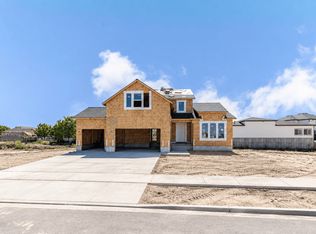
- $989,9004 bd3 ba4.1k sqftLOT 115 2543rd W #400-S, Lehi, UT 84043New Construction
 EDGEHomes
- $1,449,9004 bd3 ba5.8k sqft4899 N Vialetto Way #206, Lehi, UT 84048New Construction
 MLS ID #2183668, Jennifer Wilcox, Bybee & Co Realty, LLC. UtahRealEstate.com
- $1,499,0003 bd3 ba6.1k sqft771 N 150 E, American Fork, UT 84003New ConstructionMLS ID #2186196, Jennifer Sainsbury, Bybee & Co Realty, LLC. UtahRealEstate.com
- $1,299,9004 bd4 ba4k sqft6013 N Canyon Rim Rd #628, Lehi, UT 84048New ConstructionMLS ID #2177006, Joshua J Lee, Fieldstone Realty LLC. UtahRealEstate.com
- $963,6004 bd3 ba3.4k sqft1689 S 70 W #3, Lehi, UT 84043New ConstructionMLS ID #2164934, Quintin Mortensen, Arive Realty. UtahRealEstate.com
- $1,499,9005 bd5 ba4.7k sqft743 W Sara Dr, Saratoga Springs, UT 84045New ConstructionMLS ID #2178117, Kristy Owens, Bravo Realty Services, LLC. UtahRealEstate.com
- $937,9003 bd2 ba3.5k sqft1649 S 70 W #1, Lehi, UT 84043New ConstructionMLS ID #2164930, Zachary N Morrell, Arive Realty. UtahRealEstate.com
- $1,403,9004 bd3 ba5.2k sqft9952 N Little Leaf Ln, Highland, UT 84003New ConstructionUtahRealEstate.com
- $1,190,0006 bd5 ba4.4k sqft2781 N Salvia Dr #2014, Saratoga Springs, UT 84045New ConstructionUtahRealEstate.com
- $1,100,0005 bd5 ba4.5k sqft2503 N Salvia Dr #2076, Saratoga Springs, UT 84045For SaleMLS ID #2169054, Kellsey Pruitt, Toll Brothers Real Estate, Inc.. UtahRealEstate.com
