New and loaded with over $350,000 in premium upgrades, this stunning Fieldcrest Farmhouse offers luxury main-level living in Canyon Point. From the moment you arrive, the white brick exterior, black windows, and timeless farmhouse architecture make a lasting impression. Inside, you'll find an open-concept floor plan featuring tray ceilings, a beautiful floor-to-ceiling fireplace, 8-foot doors, expansive windows, and a chef's kitchen with ceiling-height cabinetry, quartz countertops, KitchenAid gourmet appliances, double ovens, gas cooktop, oversized island, and designer finishes throughout. The main level includes all the spaces needed for daily living including the primary suite, an office and spare bedroom with walk in closet. The walkout basement is fully finished with a spacious recreation room, two additional bedrooms, and two bathrooms, including a private ensuite-perfect for entertaining or hosting guests. Enjoy an oversized covered composite deck overlooking the surrounding mountains and valley, plus a 3.5-car garage and premium Canyon Point homesite with one of the flattest largest yards in all of Canyon Point. Every finish was professionally curated, creating a home that feels both sophisticated and welcoming. Resort-style community amenities complete the lifestyle. For a limited time, Seller will also include a Seller Paid 3-2-1 Rate Buy-down to help alleviate the pain of the stubborn interest rates for buyers willing to finance with the sellers preferred lender!
New construction
$1,326,662
6013 N Canyon Rim Rd #628, Lehi, UT 84048
4beds
4,064sqft
Single Family Residence
Built in 2026
9,583 Square Feet Lot
$1,311,800 Zestimate®
$326/sqft
$104/mo HOA
What's special
Timeless farmhouse architectureOpen-concept floor planWhite brick exteriorOversized islandCeiling-height cabinetryKitchenaid gourmet appliancesGas cooktop
- 48 days
- 143
- 9
Zillow last checked:
Listing updated:
Listed by:
Joshua J Lee 801-232-2503,
Fieldstone Realty LLC,
Travis Schloderer 714-225-4668,
Fieldstone Realty LLC
Source: UtahRealEstate.com,MLS#: 2177006
Facts & features
Interior
Bedrooms & bathrooms
- Bedrooms: 4
- Bathrooms: 4
- Full bathrooms: 3
- 1/2 bathrooms: 1
- Partial bathrooms: 1
- Main level bedrooms: 2
Rooms
- Room types: Master Bathroom
Primary bedroom
- Level: First
Heating
- Forced Air, Central
Cooling
- Central Air
Appliances
- Included: Microwave, Range Hood, Disposal, Double Oven, Gas Oven, Countertop Range
- Laundry: Electric Dryer Hookup
Features
- Walk-In Closet(s)
- Flooring: Carpet, Laminate, Tile
- Windows: None, Double Pane Windows
- Basement: Full,Walk-Out Access
- Number of fireplaces: 1
Interior area
- Total structure area: 4,064
- Total interior livable area: 4,064 sqft
- Finished area above ground: 2,042
- Finished area below ground: 2,022
Property
Parking
- Total spaces: 3
- Parking features: Garage - Attached
- Attached garage spaces: 3
Features
- Stories: 2
- Patio & porch: Covered, Covered Deck, Covered Patio
- Pool features: Association
- Has view: Yes
- View description: Mountain(s), Valley
- Frontage length: 20
Lot
- Size: 9,583 Square Feet
- Dimensions: 20.0 x 0.0 x 60.0
- Features: Cul-De-Sac, Curb & Gutter, Sprinkler: Auto-Part, Terrain: Mountain
- Topography: Terrain Mountain
- Residential vegetation: Landscaping: Part, Terraced Yard
Details
- Zoning: RES
- Zoning description: Single-Family
Construction
Type & style
- Home type: SingleFamily
- Architectural style: Rambler/Ranch
- Property subtype: Single Family Residence
Materials
- Asphalt, Cement Siding
- Roof: Asphalt
Condition
- Und. Const.
- New construction: Yes
- Year built: 2026
Details
- Warranty included: Yes
Utilities & green energy
- Water: Culinary, Irrigation
- Utilities for property: Natural Gas Connected, Electricity Connected, Sewer Connected, Water Connected
Community & HOA
Community
- Features: Sidewalks
- Subdivision: Canyon Point
HOA
- Has HOA: Yes
- Amenities included: Biking Trails, Clubhouse, Trail(s), Playground, Pool, Tennis Court(s)
- HOA fee: $104 monthly
- HOA name: www.tmma.org
Location
- Region: Lehi
Financial & listing details
- Price per square foot: $326/sqft
- Annual tax amount: $4,500
- Date on market: 8/6/2026
- Listing terms: Cash,Conventional,FHA,VA Loan
- Inclusions: Microwave, Range Hood
- Acres allowed for irrigation: 0
- Electric utility on property: Yes
- Road surface type: Paved
Estimated market value
$1,311,800
$1.25M - $1.38M
$4,194/mo
Price history
| Date | Event | Price |
|---|---|---|
| 8/6/2026 | Listed for sale | $1,326,662$326/sqft |
Source:  UtahRealEstate.com #2177006 Report a problem UtahRealEstate.com #2177006 Report a problem | ||
Public tax history
Tax history is unavailable.
Monthly payment
Est. payment
Payment breakdown
Explore the cost of this home by adjusting the details. Changes won't be saved.Climate risks
Neighborhood: 84048
Nearby schools
Schools provided by the listing agent
- Elementary: Traverse Mountain
- Middle: Lehi
- High: Skyridge
- District: Alpine
Source: UtahRealEstate.com. This data may not be complete. We recommend contacting the local school district to confirm school assignments for this home.
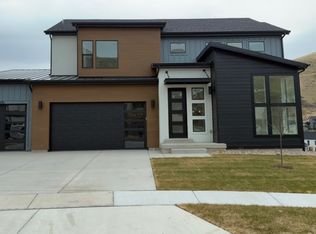
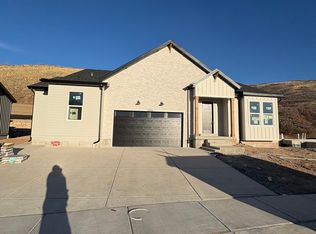
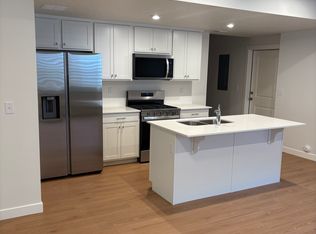
Similar homes
- $1,294,9004 bd4 ba3.5k sqft1795 W Chaco Cir #103, Lehi, UT 84048For Sale

 MLS ID #2166630, Joshua J Lee, Fieldstone Realty LLC. UtahRealEstate.com
 - $1,089,9004 bd4 ba3.5k sqft5948 N Canyon Rim Rd #617, Lehi, UT 84048For Sale
 MLS ID #2186191, Joshua J Lee, Fieldstone Realty LLC. UtahRealEstate.com
 - from $1,298,9003 bd3 ba3.5k sqftStella Modern Farmhouse Plan, Canyon Point, Lehi, UT 84043New Construction
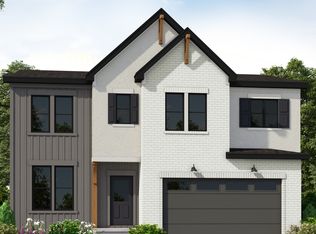 Fieldstone Homes
 - $1,189,9005 bd5 ba4.4k sqft5910 N Canyon Rim Rd #619, Lehi, UT 84048For Sale
 MLS ID #2178552, Joshua J Lee, Fieldstone Realty LLC. UtahRealEstate.com
 - $1,399,9004 bd3 ba5.8k sqft4899 N Vialetto Way #206, Lehi, UT 84048New ConstructionMLS ID #2183668, Jennifer Wilcox, Bybee & Co Realty, LLC. UtahRealEstate.com
- $1,275,0005 bd4 ba4.6k sqft15866 S Mercer Ct, Draper, UT 84020For SaleMLS ID #2144271, Yiran Cleveland, Century 21 Wasatch Life Realty. UtahRealEstate.com
- $1,390,0004 bd4 ba5.4k sqft12177 N Shady Brook Ln, Highland, UT 84003For SaleMLS ID #2171623, Chris J Jenkinson, Equity Real Estate (South Valley). UtahRealEstate.com
- $1,320,0005 bd4 ba4.1k sqft1082 N 390 E #111, American Fork, UT 84003New ConstructionMLS ID #2175728, Suzy Hunter, Pine Valley Realty. UtahRealEstate.com
- $1,200,0006 bd4 ba4.8k sqft6717 Buck Ridge Dr, Herriman, UT 84096For SaleMLS ID #2181965, Craig Collette, Equity Real Estate (Prosper Group). UtahRealEstate.com
- $849,9003 bd3 ba4k sqft3511 W 2500 N, Lehi, UT 84043For SaleMLS ID #2177302, Robert D. Green, Lakeside Real Estate LC. UtahRealEstate.com
- $1,295,0006 bd5 ba5k sqft11202 S 1000 E, Sandy, UT 84094For SaleMLS ID #2143003, Matthew Duke, Equity Real Estate (South Valley). UtahRealEstate.com
- $1,354,9004 bd3 ba5.5k sqft8058 N Bristlecone Rd #112, Eagle Mountain, UT 84005New ConstructionMLS ID #2160662, Ben Milar, Ulrich REALTORS, Inc.. UtahRealEstate.com
- $1,329,9004 bd4 ba5.9k sqft180 S 950 E, Pleasant Grove, UT 84062New ConstructionMLS ID #2170664, James Telaroli, Axis Realty Inc. UtahRealEstate.com
- $1,109,0003 bd3 ba5.1k sqft9974 S Gathering Pl, South Jordan, UT 84095For SaleMLS ID #2184702, Rocky P May, Realtypath LLC. UtahRealEstate.com
- $1,795,0005 bd7 ba5.3k sqft13308 S Lovers Ln, Riverton, UT 84065For SaleMLS ID #2175129, Rhett Peterson, Equity Real Estate (Solid). UtahRealEstate.com
