Brand new, energy-efficient home available by Sep 2026! Entertaining comes easy in the Brentwood's open-concept kitchen and great room. A
first-floor flex space makes a useful work area. Upstairs, the luxurious primary suite is ideal for relaxing while the spacious loft is perfect for your
own media center. Welcome to
Shiloh Valley, a thoughtfully designed community featuring six energy-efficient floorplans nestled in the heart of Greenville County. Conveniently
located near I-85 and SC-153, this upcoming community offers easy access to downtown Greenville, as well as a variety of shopping and dining
options. Each of our homes is built with innovative, energy-efficient features designed to help you enjoy more savings, better health, real
comfort and peace of mind.
For sale
Price increase: $10K (8/18)
$349,900
128 Blooming Meadow Rd, Piedmont, SC 29673
4beds
--sqft
Single Family Residence
Built in ----
6,969 Square Feet Lot
$332,700 Zestimate®
$--/sqft
$50/mo HOA
What's special
Spacious loftGreat roomOpen-concept kitchenFirst-floor flex spaceMedia centerLuxurious primary suite
- 8 days |
- 114 |
- 7 |
Zillow last checked:
Listing updated:
Listed by:
Kelly Jo Hard 864-659-3220,
MTH SC Realty, LLC
Source: WUMLS,MLS#: 20304619 Originating MLS: Western Upstate Association of Realtors
Originating MLS: Western Upstate Association of RealtorsFacts & features
Interior
Bedrooms & bathrooms
- Bedrooms: 4
- Bathrooms: 3
- Full bathrooms: 2
- 1/2 bathrooms: 1
Rooms
- Room types: Bonus Room, Laundry, Loft, Living Room, Office
Bedroom 4
- Level: Upper
- Dimensions: 13x16
Other
- Dimensions: 13x16
Other
- Dimensions: 10x11
Other
- Dimensions: 11x12
Heating
- Electric, Heat Pump
Cooling
- Central Air, Forced Air
Appliances
- Included: Dryer, Dishwasher, Disposal, Microwave, Refrigerator, Washer
- Laundry: Washer Hookup, Electric Dryer Hookup
Features
- Dual Sinks, High Ceilings, Bath in Primary Bedroom, Smooth Ceilings, Shower Only, Solid Surface Counters, Upper Level Primary, Walk-In Closet(s), Walk-In Shower, Loft
- Flooring: Carpet, Vinyl
- Basement: Garage Access,None
Interior area
- Living area range: 2250-2499 Square Feet
Property
Parking
- Total spaces: 2
- Parking features: Attached, Garage, Basement, Garage Door Opener
- Attached garage spaces: 2
Accessibility
- Accessibility features: Low Threshold Shower
Features
- Levels: Two
- Stories: 2
- Patio & porch: Patio
- Exterior features: Patio
Lot
- Size: 6,969 Square Feet
- Features: Gentle Sloping, Level, Outside City Limits, Subdivision, Sloped
Details
- Parcel number: 2410901015
Construction
Type & style
- Home type: SingleFamily
- Architectural style: Craftsman,Other,See Remarks
- Property subtype: Single Family Residence
Materials
- Vinyl Siding
- Foundation: Slab
- Roof: Composition,Shingle
Condition
- Under Construction
Utilities & green energy
- Sewer: Public Sewer
- Water: Public
Community & HOA
Community
- Features: Common Grounds/Area
- Subdivision: Shiloh Valley
HOA
- Has HOA: Yes
- Services included: Pool(s), Street Lights
- HOA fee: $600 annually
Location
- Region: Piedmont
Financial & listing details
- Date on market: 8/10/2026
- Cumulative days on market: 8 days
- Listing agreement: Exclusive Right To Sell
Estimated market value
$332,700
$316,000 - $349,000
$2,667/mo
Price history
| Date | Event | Price |
|---|---|---|
| 8/18/2026 | Price change | $349,900+2.9% |
Source:  Greater Greenville AOR #1600374 Report a problem Greater Greenville AOR #1600374 Report a problem | ||
| 8/10/2026 | Listed for sale | $339,900-1.3% |
Source: Greater Greenville AOR #1600374 Report a problem | ||
| 4/24/2026 | Listing removed | $344,490 |
Source:  Meritage Homes Report a problem Meritage Homes Report a problem | ||
| 4/22/2026 | Listed for sale | $344,490 |
Source: Meritage Homes Report a problem | ||
Public tax history
Tax history is unavailable.
Monthly payment
Est. payment
Payment breakdown
Explore the cost of this home by adjusting the details. Changes won't be saved.Climate risks
Neighborhood: 29673
Nearby schools
GreatSchools rating
- 7/10Wren Elementary SchoolGrades: PK-5Distance: 4.8 mi
- 6/10Wren Middle SchoolGrades: 6-8Distance: 4.8 mi
- 9/10Wren High SchoolGrades: 9-12Distance: 4.8 mi
Schools provided by the listing agent
- Elementary: Wren Elem
- Middle: Wren Middle
- High: Wren High
Source: WUMLS. This data may not be complete. We recommend contacting the local school district to confirm school assignments for this home.
- $272,0003 bd2 ba1.5k sqft228 Drewmar Ln, Piedmont, SC 29673Sold
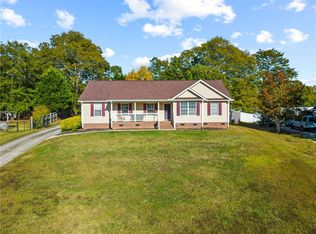
- $1,675,0004 bd6 ba4.9k sqft212 Tugaloo Ct, Piedmont, SC 29673Sold
- $319,9005 bd3 ba2.5k sqft511 Palmerston Dr, Piedmont, SC 29673Sold
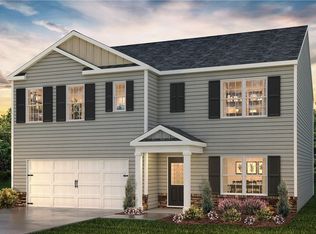
- $269,9003 bd2 ba1.6k sqft217 Wharfdale St, Piedmont, SC 29673Sold
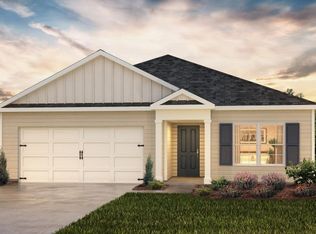
- $303,9903 bd2 ba1.6k sqft210 Wharfdale St, Piedmont, SC 29673Sold
- $276,9003 bd2 ba-- sqft612 Palmerston Dr, Piedmont, SC 29673Sold
- $269,9003 bd2 ba1.6k sqft613 Palmerston Dr, Piedmont, SC 29673Sold
- $361,4005 bd3 ba2.5k sqft134 Slateford Cir, Piedmont, SC 29673Off Market
- $338,9004 bd3 ba2.1k sqft719 Bernstein Trl LOT 128, Piedmont, SC 29673Sold
A local agent can set up tours, give advice and negotiate with sellers.
A local lender can help you make sure your offer is ready when you are.
Similar homes
- $434,9004 bd4 ba-- sqft390 Allingham Rd, Piedmont, SC 29673For Sale
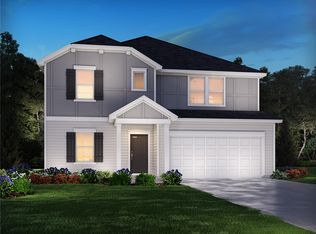 MLS ID #20304621, Kelly Jo Hard, MTH SC Realty, LLC. WUMLS
 - $400,9004 bd3 ba2.4k sqft120 Higbie Dr, Piedmont, SC 29673New Construction
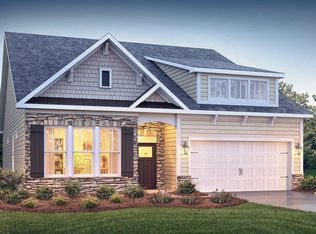 MLS ID #1601227, Trina Montalbano, D.R. Horton. Greater Greenville AOR
 - $318,0794 bd3 ba2.1k sqft219 Strudwick Way, Piedmont, SC 29673New Construction
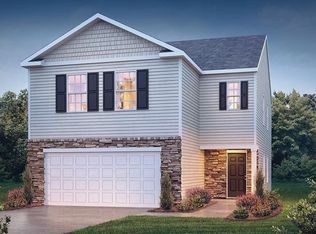 Greater Greenville AOR
 - $307,9004 bd3 ba2.1k sqft10 Archstone Way, Piedmont, SC 29673New Construction
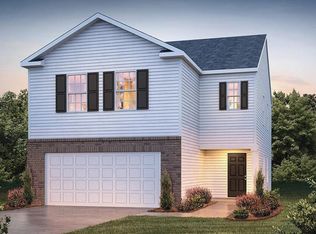 Greater Greenville AOR
 - $303,9004 bd3 ba1.9k sqft7 Archstone Way, Piedmont, SC 29673New ConstructionGreater Greenville AOR
- $400,9004 bd3 ba2.4k sqft115 Higbie Dr, Piedmont, SC 29673New ConstructionGreater Greenville AOR
- $374,9004 bd3 ba2.3k sqft8 Levant Trl, Piedmont, SC 29673New ConstructionGreater Greenville AOR
- $393,9004 bd3 ba2.4k sqft114 Higbie Dr, Piedmont, SC 29673New ConstructionGreater Greenville AOR
- $312,9004 bd3 ba2.1k sqft5 Archstone Way, Piedmont, SC 29673New ConstructionGreater Greenville AOR
- $303,3004 bd3 ba2.1k sqft38 Archstone Way, Piedmont, SC 29673For SaleMLS ID #20297179, Trina Montalbano, D.R. Horton. WUMLS
- $319,9005 bd3 ba2.3k sqft3 Archstone Walk, Piedmont, SC 29673For SaleMLS ID #20302429, Trina Montalbano, D.R. Horton. WUMLS
- $334,9003 bd2 ba1.6k sqft111 Higbie Dr, Piedmont, SC 29673New ConstructionGreater Greenville AOR
- $308,9004 bd3 ba-- sqft264 Fair Cross Cir, Piedmont, SC 29673New ConstructionMLS ID #20302270, Kelly Jo Hard, MTH SC Realty, LLC. WUMLS
- from $336,9004 bd3 ba1.9k sqftLennon Plan, Cedar Shoals – Heritage Collection, Piedmont, SC 29673New ConstructionMeritage Homes
- from $361,9005 bd3 ba2.3k sqftPaisley Plan, Cedar Shoals – Heritage Collection, Piedmont, SC 29673New ConstructionMeritage Homes
- $435,7873 bd2 ba2.2k sqft597 Camden Dr, Piedmont, SC 29673New ConstructionMLS ID #1582671, Sparkle Beam, Jubilee Realty, LLC. Greater Greenville AOR
- $435,3703 bd2 ba1.8k sqft17 Criss Dr Lot 105, Piedmont, SC 29673For SaleMLS ID #20293458, Jonathan Brewster, HQ Real Estate, LLC. WUMLS
- $403,2064 bd3 ba2k sqft730 Old Grove Rd, Piedmont, SC 29673New ConstructionMLS ID #1582660, Sparkle Beam, Jubilee Realty, LLC. Greater Greenville AOR
- $424,9005 bd4 ba2.9k sqft347 Allingham Rd, Piedmont, SC 29673New ConstructionWUMLS
- $489,3456 bd4 ba3k sqft206 Jacqueline Rd, Piedmont, SC 29673New ConstructionWUMLS
