
Located in the established Marion Grove subdivision in Greenville, this new construction opportunity offers the freedom of NO HOA in a convenient in-town location. One of six homes currently under construction, this thoughtfully designed home will offer approximately 2,056 sq ft with 4 bedrooms, 3 baths, a 2-car garage, and a bonus space. Estimated construction timeline is approximately 8 months from contract execution. Marion Grove provides a quiet residential setting just minutes from shopping, dining, medical facilities, and downtown Greenville. Homes are thoughtfully constructed with quality finishes throughout, including a monolithic slab foundation, architectural shingles, vinyl siding with custom porch details, and concrete driveways. Interior features include 9-ft ceilings on the main level, smooth ceilings, luxury vinyl plank flooring in main living areas, stain-resistant carpet in bedrooms, and gas fireplaces with stone to the mantle. Kitchens are equipped with granite countertops, stainless steel appliances, recessed lighting, and ample cabinetry. Primary suites feature double vanities, quartz countertops, garden tubs, and separate showers (per plan). Energy-efficient features include vinyl double-pane windows, insulated exterior doors, gas heating, central air, and a 200-amp electrical panel. Professionally sodded lawns with irrigation complete these homes.
New construction
$403,206
730 Old Grove Rd, Piedmont, SC 29673
4beds
2,056sqft
Single Family Residence, Residential
Built in 2027
0.26 Acres Lot
$402,000 Zestimate®
$196/sqft
$-- HOA
What's special
Gas heatingGarden tubsInsulated exterior doorsArchitectural shinglesStainless steel appliancesStain-resistant carpet in bedroomsQuartz countertops
- 233 days
- 39
- 7
Zillow last checked:
Listing updated:
Listed by:
Sparkle Beam 864-704-5303,
Jubilee Realty, LLC
Source: Greater Greenville AOR,MLS#: 1582660
Facts & features
Interior
Bedrooms & bathrooms
- Bedrooms: 4
- Bathrooms: 3
- Full bathrooms: 3
- Main level bathrooms: 2
- Main level bedrooms: 3
Rooms
- Room types: Laundry, Bonus Room/Rec Room
Primary bedroom
- Area: 196
- Dimensions: 14 x 14
Bedroom 2
- Area: 132
- Dimensions: 11 x 12
Bedroom 3
- Area: 132
- Dimensions: 11 x 12
Bedroom 4
- Area: 168
- Dimensions: 12 x 14
Primary bathroom
- Features: Double Sink, Full Bath, Shower-Separate, Tub-Garden, Tub-Separate, Walk-In Closet(s)
- Level: Main
Dining room
- Area: 120
- Dimensions: 10 x 12
Kitchen
- Area: 100
- Dimensions: 10 x 10
Living room
- Area: 252
- Dimensions: 14 x 18
Bonus room
- Area: 238
- Dimensions: 17 x 14
Heating
- Natural Gas
Cooling
- Electric
Appliances
- Included: Dishwasher, Free-Standing Electric Range, Microwave, Gas Water Heater
- Laundry: 1st Floor, Walk-in, Electric Dryer Hookup, Laundry Room
Features
- High Ceilings, Ceiling Smooth, Granite Counters, Soaking Tub, Walk-In Closet(s), Countertops – Quartz, Pantry
- Flooring: Carpet, Ceramic Tile, Vinyl, Luxury Vinyl
- Basement: None
- Attic: Storage
- Number of fireplaces: 1
- Fireplace features: Gas Log, Ventless
Interior area
- Total interior livable area: 2,056 sqft
Property
Parking
- Total spaces: 2
- Parking features: Attached, Paved
- Attached garage spaces: 2
- Has uncovered spaces: Yes
Features
- Levels: Two
- Stories: 2
- Patio & porch: Patio, Front Porch
Lot
- Size: 0.26 Acres
- Dimensions: 186 x 62
- Features: Sprklr In Grnd-Full Yard, 1/2 Acre or Less
- Topography: Level
Details
- Parcel number: WG06030102803
Construction
Type & style
- Home type: SingleFamily
- Architectural style: Craftsman
- Property subtype: Single Family Residence, Residential
Materials
- Vinyl Siding
- Foundation: Slab
- Roof: Architectural
Condition
- To Be Built
- New construction: Yes
- Year built: 2027
Utilities & green energy
- Sewer: Public Sewer
- Water: Public
Community & HOA
Community
- Features: None
- Subdivision: Marion
HOA
- Has HOA: No
- Services included: None
Location
- Region: Piedmont
Financial & listing details
- Price per square foot: $196/sqft
- Date on market: 2/23/2026
Estimated market value
$402,000
$382,000 - $422,000
$2,014/mo
Price history
| Date | Event | Price |
|---|---|---|
| 3/19/2026 | Price change | $403,206+7.8%$196/sqft |
Source:  Greater Greenville AOR #1582660 Report a problem Greater Greenville AOR #1582660 Report a problem | ||
| 2/23/2026 | Listed for sale | $374,192$182/sqft |
Source: Greater Greenville AOR #1582660 Report a problem | ||
Public tax history
Tax history is unavailable.
Monthly payment
Est. payment
Payment breakdown
Explore the cost of this home by adjusting the details. Changes won't be saved.Climate risks
Neighborhood: 29673
Nearby schools
Schools provided by the listing agent
- Elementary: Grove
- Middle: Tanglewood
- High: Southside
Source: Greater Greenville AOR. This data may not be complete. We recommend contacting the local school district to confirm school assignments for this home.
Similar homes
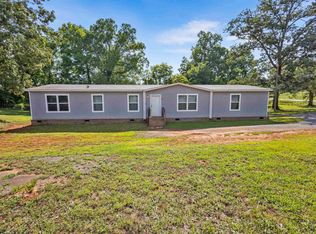
- $435,7873 bd2 ba2.2k sqft597 Camden Dr, Piedmont, SC 29673New Construction
 MLS ID #1582671, Sparkle Beam, Jubilee Realty, LLC. Greater Greenville AOR
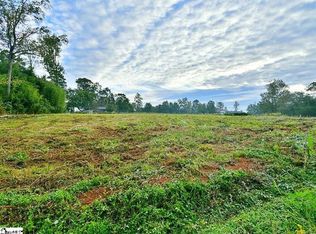
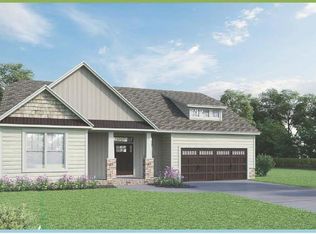
 - $388,9293 bd2 ba1.9k sqft593 Camden Dr, Piedmont, SC 29673New ConstructionMLS ID #1582674, Sparkle Beam, Jubilee Realty, LLC. Greater Greenville AOR
- $489,0654 bd7 ba2.5k sqft722 Old Grove Rd, Piedmont, SC 29673New Construction
 MLS ID #1582672, Sparkle Beam, Jubilee Realty, LLC. Greater Greenville AOR
 - from $402,9003 bd3 ba2k sqftGrayrock Plan, South Park, Piedmont, SC 29673New Construction
 Hunter Quinn Homes
