
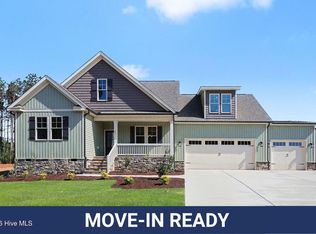
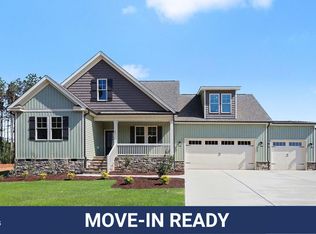
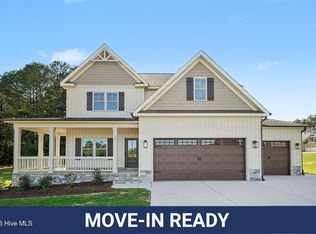
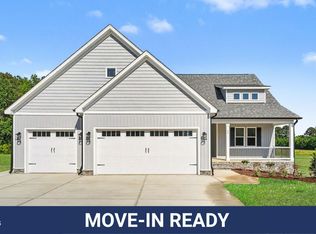
Your Dream Home is Calling! The Camden at Howell Farm Move-in ready and made to impress, welcome to the Camden plan, where custom-quality craftsmanship meets everyday comfort in one of the area's most exciting new communities. Nestled beside Cardinal Country Club, this stunning two-story home delivers space, style, and serious curb appeal, plus an attached 3-car garage for all your toys, clubs, and gear. Step inside to an open-concept layout designed for real life. The amazing kitchen is the heart of the home, featuring granite countertops, farmhouse style sink, ceramic tile backsplash, a center island, stainless-steel appliances, and a bright dining area with gorgeous wainscoting, the kind of space that turns Tuesday dinners into something special. The first-floor owner's suite is pure luxury: accent wall, dual-vanity ensuite, oversized walk-in tile shower, separate soaking tub, and a walk-in closet with wood shelving. A conveniently located laundry room rounds out the main level. Upstairs, three additional bedrooms, a full bath, and a dedicated office give everyone room to spread out, guests, hobbies, or a proper work-from-home setup. Elegant quartz countertops throughout the bathrooms add an extra touch of refinement. Take the party outside to your covered screened porch, morning coffee, evening drinks, rain or shine. The spacious backyard is a blank canvas: garden it, play in it, or just exhale. Additional perks include a WiFi thermostat, blinds on all operable windows, window screens, abundant storage, and quality builder finishes throughout. Just minutes from the new Eastfield Crossing and a booming downtown Pine Level, small-town peace with big-time convenience right around the corner. Call today, homes like this don't wait!
New construction
$464,900
115 Howell Farm Dr Lot 27, Selma, NC 27576
4beds
2,419sqft
Est.: Get pre-qualified
Single Family Residence, Residential
Built in 2026
0.72 Acres Lot
$-- Zestimate®
$192/sqft
$21/mo HOA
What's special
Farmhouse style sinkSerious curb appealAmazing kitchenCustom-quality craftsmanshipDedicated officeQuality builder finishes throughoutOversized walk-in tile shower
- 36 days |
- 139 |
- 7 |
Zillow last checked:
Listing updated:
Listed by:
Tammy Register 919-625-6237,
eXp Realty, LLC - C,
Charlene Bayne 919-880-2446,
eXp Realty, LLC - C
Source: Doorify MLS,MLS#: 10162383
Tour with a local agent
Facts & features
Interior
Bedrooms & bathrooms
- Bedrooms: 4
- Bathrooms: 3
- Full bathrooms: 2
- 1/2 bathrooms: 1
Heating
- Electric, Heat Pump
Cooling
- Electric, Heat Pump
Appliances
- Included: Dishwasher, Electric Range, Electric Water Heater, Microwave, Plumbed For Ice Maker
- Laundry: Electric Dryer Hookup, Laundry Room, Main Level, Washer Hookup
Features
- Bathtub/Shower Combination, Breakfast Bar, Ceiling Fan(s), Dining L, Double Vanity, Eat-in Kitchen, Entrance Foyer, Granite Counters, High Ceilings, Kitchen Island, Open Floorplan, Pantry, Master Downstairs, Quartz Counters, Separate Shower, Smart Thermostat, Smooth Ceilings, Soaking Tub, Storage, Tray Ceiling(s), Vaulted Ceiling(s), Walk-In Closet(s), Walk-In Shower
- Flooring: Carpet, Laminate, Vinyl, Tile
- Windows: Blinds, Screens
- Number of fireplaces: 1
- Fireplace features: Gas Log, Living Room
Interior area
- Total structure area: 2,419
- Total interior livable area: 2,419 sqft
- Finished area above ground: 2,419
- Finished area below ground: 0
Video & virtual tour
Property
Parking
- Total spaces: 5
- Parking features: Attached, Concrete, Driveway, Garage Door Opener, Garage Faces Front
- Attached garage spaces: 3
- Uncovered spaces: 2
Features
- Levels: Two
- Stories: 2
- Patio & porch: Covered, Porch, Screened
- Exterior features: Rain Gutters
- Fencing: None
- Has view: Yes
- View description: Neighborhood
Lot
- Size: 0.72 Acres
- Features: Landscaped, Open Lot
Details
- Additional structures: None
- Parcel number: 10O08018F
- Special conditions: Standard
Construction
Type & style
- Home type: SingleFamily
- Architectural style: Traditional
- Property subtype: Single Family Residence, Residential
Materials
- Vinyl Siding
- Foundation: Stem Walls
- Roof: Shingle
Condition
- New construction: Yes
- Year built: 2026
- Major remodel year: 2026
Details
- Builder name: Neuse River Homes
Utilities & green energy
- Sewer: Septic Tank
- Water: Public
- Utilities for property: Electricity Connected, Septic Connected, Water Connected
Community & HOA
Community
- Subdivision: Howell Farm
HOA
- Has HOA: Yes
- Amenities included: None
- Services included: Insurance
- HOA fee: $250 annually
Location
- Region: Selma
Financial & listing details
- Price per square foot: $192/sqft
- Annual tax amount: $350
- Date on market: 4/24/2026
- Road surface type: Asphalt, Paved
Estimated market value
Not available
Estimated sales range
Not available
Not available
Price history
| Date | Event | Price |
|---|---|---|
| 4/24/2026 | Listed for sale | $464,900$192/sqft |
Source:  Doorify MLS #10162383 Report a problem Doorify MLS #10162383 Report a problem | ||
Public tax history
Tax history is unavailable.
Monthly payment
Est. payment$--/mo
Payment breakdown
Explore the cost of this home by adjusting the details. Changes won't be saved.
All calculations are estimates and provided by Zillow, Inc. for informational purposes only. Actual amounts may vary.
HOA fees may include property taxes on listings classified as Co-Ops. Contact the listing agent and/or owner for fee details.
Mortgage interest rates are dependent on a number of factors, including credit score, down payment, and repayment length. Interest rate data provided by Zillow Group Marketplace, Inc. as of 1/1/1970 from various mortgage lenders with which we have lead or other similar arrangements; the Estimated Payment is an average of those rates.
See how much you could borrow to make a competitive offer.
Climate risks
Neighborhood: 27576
Nearby schools
GreatSchools rating
- 5/10Micro ElementaryGrades: PK-5Distance: 2.2 mi
- 9/10North Johnston MiddleGrades: 6-8Distance: 2.6 mi
- 3/10North Johnston HighGrades: 9-12Distance: 3 mi
Schools provided by the listing agent
- Elementary: Johnston - Micro Elementary School
- Middle: Johnston - N Johnston
- High: Johnston - N Johnston
Source: Doorify MLS. This data may not be complete. We recommend contacting the local school district to confirm school assignments for this home.


A local agent can set up tours, give advice and negotiate with sellers.


- North Carolina
- Johnston County
- Selma
- 27576
- 115 Howell Farm Dr Lot 27
Nearby cities
Nearby zip codes
Other Selma Topics
