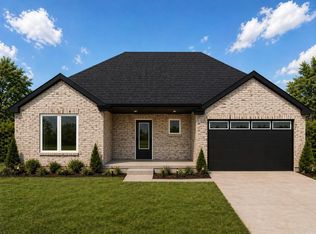
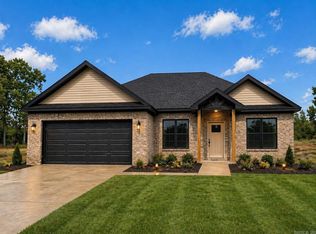
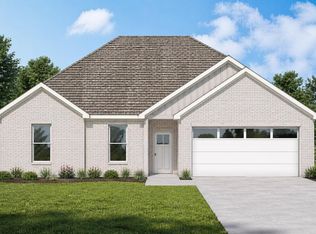
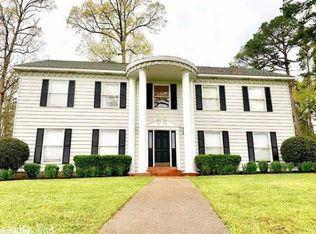
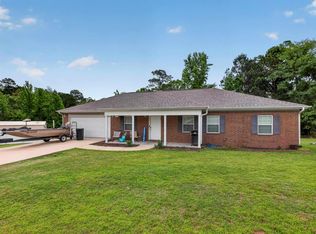
NEW CONSTRUCTION in Southridge Crossing, Arkadelphia’s newest neighborhood! This stunning new home combines modern style, an inviting floor plan, and designer-inspired finishes to create the perfect blend of comfort and functionality. Estimated completion is only 4 weeks away! That means there’s still time to secure this home before it’s finished and gone. Conveniently located near schools, shopping, dining, and I-30 for an easy commute and everyday convenience.
Active
$263,900
120 Southridge Blvd, Arkadelphia, AR 71923
3beds
1,293sqft
Est.: Get pre-qualified
Single Family Residence
Built in 2026
6,534 Square Feet Lot
$262,200 Zestimate®
$204/sqft
$2/mo HOA
What's special
Modern styleDesigner-inspired finishesInviting floor plan
- 33 days |
- 157 |
- 7 |
Zillow last checked:
Listing updated:
Listed by:
Kim Byrd 501-815-2077,
Crye*Leike Pro Elite Realty 870-293-1111,
Mandy Ledbetter 501-304-0393,
Crye*Leike Pro Elite Realty
Source: CARMLS,MLS#: 26016504
Tour with a local agent
Facts & features
Interior
Bedrooms & bathrooms
- Bedrooms: 3
- Bathrooms: 2
- Full bathrooms: 2
Dining room
- Features: Kitchen/Dining Combo, Breakfast Bar
Heating
- Natural Gas
Cooling
- Electric
Appliances
- Included: Built-In Range, Microwave, Gas Range, Dishwasher, Disposal, Plumbed For Ice Maker, Tankless Water Heater
- Laundry: Washer Hookup, Electric Dryer Hookup, Laundry Room
Features
- Breakfast Bar, Primary Bedroom Apart
- Flooring: Luxury Vinyl
- Doors: Insulated Doors
- Windows: Insulated Windows
- Has fireplace: No
- Fireplace features: None
Interior area
- Total structure area: 1,293
- Total interior livable area: 1,293 sqft
Property
Parking
- Total spaces: 2
- Parking features: Garage, Two Car
- Has garage: Yes
Features
- Levels: One
- Stories: 1
- Patio & porch: Porch
Lot
- Size: 6,534 Square Feet
- Dimensions: 65 x 100
- Features: Level
Construction
Type & style
- Home type: SingleFamily
- Architectural style: Traditional
- Property subtype: Single Family Residence
Materials
- Brick
- Foundation: Slab
- Roof: Shingle
Condition
- New construction: Yes
- Year built: 2026
Utilities & green energy
- Electric: Elec-Municipal (+Entergy)
- Gas: Gas-Natural
- Sewer: Public Sewer
- Water: Public
- Utilities for property: Natural Gas Connected
Green energy
- Energy efficient items: Doors
Community & HOA
Community
- Subdivision: SOUTHRIDGE CROSSING PHASE I
HOA
- Has HOA: Yes
- HOA fee: $20 annually
Location
- Region: Arkadelphia
Financial & listing details
- Price per square foot: $204/sqft
- Annual tax amount: $3,000
- Date on market: 4/24/2026
- Listing terms: VA Loan,FHA,Conventional,Cash,USDA Loan
- Road surface type: Paved
Estimated market value
$262,200
$249,000 - $275,000
$1,564/mo
Price history
| Date | Event | Price |
|---|---|---|
| 4/24/2026 | Listed for sale | $263,900$204/sqft |
Source:  CARMLS #26016504 Report a problem CARMLS #26016504 Report a problem | ||
Public tax history
Tax history is unavailable.
Monthly payment
Est. payment$--/mo
Payment breakdown
Explore the cost of this home by adjusting the details. Changes won't be saved.
All calculations are estimates and provided by Zillow, Inc. for informational purposes only. Actual amounts may vary.
HOA fees may include property taxes on listings classified as Co-Ops. Contact the listing agent and/or owner for fee details.
Mortgage interest rates are dependent on a number of factors, including credit score, down payment, and repayment length. Interest rate data provided by Zillow Group Marketplace, Inc. as of 1/1/1970 from various mortgage lenders with which we have lead or other similar arrangements; the Estimated Payment is an average of those rates.
See how much you could borrow to make a competitive offer.
Climate risks
Neighborhood: 71923
Nearby schools
GreatSchools rating
- 6/10Goza Middle SchoolGrades: 5-8Distance: 0.2 mi
- 5/10Arkadelphia High SchoolGrades: 9-12Distance: 0.3 mi
- 4/10Peake Elementary SchoolGrades: PK-4Distance: 1.4 mi
A local agent can set up tours, give advice and negotiate with sellers.


- Arkansas
- Clark County
- Arkadelphia
- 71923
- 120 Southridge Blvd
Nearby cities
Nearby zip codes
Other Arkadelphia Topics
