NO MELLO-ROOS, NO HOA! Completion date Sept 1 2026! A Rare Chance in Rancho Cucamonga. Secure your place in an exclusive collection of only 6 elegant brand-new homes in a highly sought-after North Rancho Cucamonga area. Whether you are looking for the ease of single-story living or the expansive space of a two-story estate, this limited release offers unparalleled luxury and design. The Residences are composed of 4 single story homes of about 3,510 sf. of sophisticated living space and 2 story of 4,058 sf. of modern elegance. These beautifully designed homes are crafted to blend comfort with high- end style…5 bedrooms, 4 bathrooms, 3 car garage. The Primary suite features a massive walk in closet for ultimate organization, luxury wood flooring and a seamless open concept design, chef’s dream kitchen with quartz countertops with premium built-in Dacor appliances including a double oven, stovetop and refrigerator. Experience a home that is as smart as it is beautiful, situated on an expansive lot providing privacy and outdoor potential. The homes are equipped with a Solar Package and water heater pump for maximum efficiency. The 3 car garage offers additional storage. The North Rancho Cucamonga location offers top tier education as its home to award-winning schools including the highly acclaimed Alta Loma High and Vineyard Junior High. Tight-knit community atmosphere. Step outdoor to equestrian trails, mountain biking and the panoramic vistas of Heritage Park and bask in days of sunshine amidst lush groves of citrus and eucalyptus. With only 6 homes, do not miss out on this rare opportunity!
For sale
Listed by: Seven Gables Real Estate • Christopher Arrieta • Contact: 949-514-7538
$2,249,999
5645 Brittany Ct, Rancho Cucamonga, CA 91701
5beds
3,510sqft
Single Family Residence
Built in 2026
0.58 Acres Lot
$2,212,300 Zestimate®
$641/sqft
$-- HOA
What's special
- 3 days |
- 99 |
- 4 |
Likely to sell faster than
Zillow last checked:
Listing updated:
Listed by:
Christopher Arrieta DRE #01876203 949-514-7538,
Seven Gables Real Estate,
Steven Spies DRE #00826133 626-827-4648,
Compass
Source: CRMLS,MLS#: PW26177107 Originating MLS: California Regional MLS
Originating MLS: California Regional MLSFacts & features
Interior
Bedrooms & bathrooms
- Bedrooms: 5
- Bathrooms: 4
- Full bathrooms: 4
- Main level bathrooms: 4
- Main level bedrooms: 5
Rooms
- Room types: Bathroom, Entry/Foyer, Family Room, Foyer, Guest Quarters, Great Room, Kitchen, Laundry, Living Room, Primary Bedroom, Office, Other, Pantry, Retreat, Recreation
Primary bedroom
- Features: Multiple Primary Suites
Pantry
- Features: Walk-In Pantry
Cooling
- Central Air
Appliances
- Laundry: Inside, Laundry Room
Features
- Entrance Foyer, Jack and Jill Bath, Multiple Primary Suites, Walk-In Pantry, Walk-In Closet(s)
- Has fireplace: Yes
- Fireplace features: Dining Room, Living Room
- Common walls with other units/homes: No Common Walls
Interior area
- Total interior livable area: 3,510 sqft
Property
Parking
- Total spaces: 3
- Parking features: Garage - Attached
- Attached garage spaces: 3
Features
- Levels: One
- Stories: 1
- Entry location: 1
- Pool features: None
- Has view: Yes
- View description: Mountain(s)
Lot
- Size: 0.58 Acres
- Features: 0-1 Unit/Acre
Details
- Parcel number: 1061691270000
- Special conditions: Standard
Construction
Type & style
- Home type: SingleFamily
- Property subtype: Single Family Residence
Condition
- New construction: No
- Year built: 2026
Utilities & green energy
- Sewer: Engineered Septic
- Water: Public
Community & HOA
Community
- Features: Foothills, Hiking, Street Lights, Sidewalks
Location
- Region: Rancho Cucamonga
Financial & listing details
- Price per square foot: $641/sqft
- Date on market: 8/12/2026
- Cumulative days on market: 3 days
- Listing terms: Cash,Cash to Existing Loan,Conventional,Cal Vet Loan,1031 Exchange,Submit
Estimated market value
$2,212,300
$2.10M - $2.32M
$5,485/mo
Price history
| Date | Event | Price |
|---|---|---|
| 8/13/2026 | Listed for sale | $2,249,999$641/sqft |
Source:  CRMLS #PW26177107 Report a problem CRMLS #PW26177107 Report a problem | ||
Public tax history
Tax history is unavailable.
Monthly payment
Est. payment
Payment breakdown
Explore the cost of this home by adjusting the details. Changes won't be saved.Climate risks
Neighborhood: Heritage Park
Nearby schools
GreatSchools rating
- 9/10Floyd M. Stork Elementary SchoolGrades: K-6Distance: 0.1 mi
- 6/10Alta Loma Junior High SchoolGrades: 6-8Distance: 1.1 mi
- 8/10Alta Loma High SchoolGrades: 9-12Distance: 2.2 mi
- $1,365,0004 bd3 ba2.7k sqft8378 Brittany Ln, Rancho Cucamonga, CA 91701Off Market
- $2,195,0005 bd4 ba3.5k sqft5605 Brittany Ct, Rancho Cucamonga, CA 91701For Sale
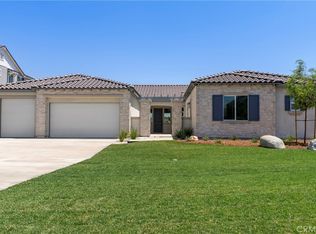
- $1,338,5004 bd4 ba2.7k sqft8388 Brittany Ln, Rancho Cucamonga, CA 91701Off Market

- $837,1002 bd1 ba1.1k sqft5615 Sapphire St, Alta Loma, CA 91701Off Market
- $840,0004.7 acres5615 Sapphire St, Alta Loma, CA 91701Off Market
- $1,430,4004 bd3 ba3.2k sqft8349 Brittany Ln, Rancho Cucamonga, CA 91701Off Market
- $1,495,8004 bd3 ba3.4k sqft8379 Brittany Ln, Rancho Cucamonga, CA 91701Off Market
- $1,374,3004 bd3 ba3.1k sqft8359 Brittany Ln, Rancho Cucamonga, CA 91701Off Market
A local agent can set up tours, give advice and negotiate with sellers.
Similar homes
- $2,195,0005 bd4 ba3.5k sqft5605 Brittany Ct, Rancho Cucamonga, CA 91701For SaleMLS ID #PW26177894, Christopher Arrieta, Seven Gables Real Estate. CRMLS
- $2,399,0006 bd6 ba4.5k sqft8869 Justify Dr, Rancho Cucamonga, CA 91701For Sale
 MLS ID #WS26110636, Richard Chui, Wetrust Realty. CRMLS
 - $1,169,9004 bd3 ba2.3k sqft5717 Shire Ct, Alta Loma, CA 91701For Sale
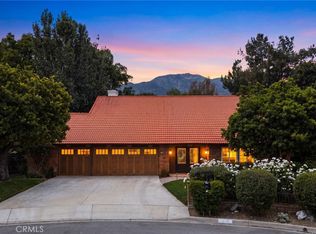 MLS ID #CV26143892, Alma Markovich, CENTURY 21 MASTERS. CRMLS
 - $1,499,0003 bd2 ba2k sqft2439 Ocean View Dr, Upland, CA 91784For Sale
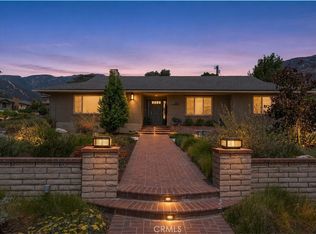 MLS ID #CV26175246, Fernando Ayala, REAL ESTATE HOUND. CRMLS
 - $2,699,0008 bd6 ba4.7k sqft9760 Lemon Ave, Alta Loma, CA 91737For SaleMLS ID #CV26155038, Anthony Johnson, Park Regency Realty. CRMLS
- $1,995,0004 bd4 ba4.1k sqft302 Via Blanca, San Dimas, CA 91773For SaleMLS ID #PW26172878, Mike Abboud, RE/MAX Connections. CRMLS
- $1,988,8004 bd4 ba3.9k sqft5697 Orion Pl, Rancho Cucamonga, CA 91739For SaleMLS ID #IG26120985, Michael O'Connor, Diamond Ridge Realty. CRMLS
- $1,599,0005 bd3 ba3.4k sqft280 E Miramar Ave, Claremont, CA 91711For SaleMLS ID #CV26174259, Christine Akin, CONCIERGE REALTY GROUP. CRMLS
- $2,580,0006 bd7 ba4.2k sqft4161 New Hampshire Ave, Claremont, CA 91711For SaleMLS ID #CV26161748, Nicholas Abbadessa, RE/MAX MASTERS REALTY. CRMLS
- $1,549,0004 bd3 ba2.9k sqft2429 Cliff Rd, Upland, CA 91784For SaleMLS ID #CV26143821, Cheri Verlingo, BERKSHIRE HATH HM SVCS CA PROP. CRMLS
- $2,380,0006 bd6 ba4.7k sqft966 Feather Hollow Ct, Chino Hills, CA 91709For SaleMLS ID #WS26174425, SIQI XU, Pinnacle Real Estate Group. CRMLS
- $1,509,9103 bd4 ba3.1k sqft11140 Trails End Ct, Rancho Cucamonga, CA 91737For SaleMLS ID #IV26167119, MICHAEL MUCINO, CAMDEN MCKAY REALTY. CRMLS
- $1,189,0004 bd4 ba2.9k sqft11543 Grimaldi Rd, Rancho Cucamonga, CA 91701For SaleMLS ID #OC26138928, Natasha Wang, JC Pacific Corp. CRMLS
- $2,780,0005 bd6 ba4.9k sqft16519 Vellano Club Dr, Chino Hills, CA 91709For SaleMLS ID #TR26175259, Eva Li, Eva Thomas & Associates. CRMLS
- $2,188,8885 bd6 ba4k sqft1127 Las Colinas Way, San Dimas, CA 91773For SaleMLS ID #CV26088496, Pierre Maajoun, RE/MAX MASTERS REALTY. CRMLS
- $1,850,0004 bd3 ba2.8k sqft2717 N Mountain Ave, Claremont, CA 91711For SaleMLS ID #OC26137616, Chi Hye Williams, Firstline Mobility Inc.. CRMLS
- $2,300,0005 bd5 ba5k sqft16173 Eastridge Ct, Chino Hills, CA 91709For SaleMLS ID #OC26147508, Fei Li, Latitude 33 Real Estate. CRMLS
- $1,999,3005 bd6 ba4.2k sqft2396 Scenic Ridge Dr, Chino Hills, CA 91709For SaleMLS ID #CV26110634, Alex Zhao, RE/MAX MASTERS REALTY. CRMLS
- $1,400,0004 bd3 ba3.2k sqft13558 Applegate Ct, Etiwanda, CA 91739For SaleMLS ID #CV26162073, Trini Marchese, BERKSHIRE HATH HM SVCS CA PROP. CRMLS
- $1,738,0007 bd5 ba3.7k sqft13548 Smokestone St, Rancho Cucamonga, CA 91739For SaleMLS ID #TR25188371, Chi Sam, IRN Realty. CRMLS
Local buyer's agents are ready to help
