Quiet country living on **7.4 ACRES** just 10 minutes from town! This beautifully renovated 3-bedroom, 2.5-bath home offers approximately 2,150 sq. ft. of living space with the perfect combination of privacy, acreage, and convenience. The property features a detached metal garage/workshop, oversized laundry room, and a spacious screened-in back deck—perfect for relaxing, grilling, or entertaining. Outside is where this property really shines. With approximately 7.4 acres, you'll have plenty of room to spread out and make it your own. Bring the animals, start a homestead, plant a large garden, build trails, hunt, ride ATVs, or simply enjoy having your own private piece of the country. The additional acreage is flat and wooded, offering even more possibilities for recreation or future projects. Move-in ready, plenty of land, and only minutes from Jasper—come see everything this property has to offer!
For sale
$265,000
462 Wells Loop, Jasper, AL 35503
3beds
2,150sqft
Manufactured Home
Built in 1980
7.4 Acres Lot
$-- Zestimate®
$123/sqft
$-- HOA
What's special
Spacious screened-in back deckOversized laundry room
- 6 hours |
- 12 |
- 1 |
Zillow last checked:
Listing updated:
Listed by:
Jordan Miles CELL:205-717-6117,
eXp Realty, LLC Central
Source: GALMLS,MLS#: 21462955
Facts & features
Interior
Bedrooms & bathrooms
- Bedrooms: 3
- Bathrooms: 3
- Full bathrooms: 2
- 1/2 bathrooms: 1
Rooms
- Room types: Bedroom, Bathroom
Bedroom 1
- Level: First
Bedroom 2
- Level: First
Bedroom 3
- Level: First
Bathroom 1
- Level: First
Kitchen
- Features: Stone Counters
Basement
- Area: 0
Heating
- Electric
Cooling
- Central Air
Appliances
- Included: Electric Oven, Electric Water Heater
- Laundry: Electric Dryer Hookup, Washer Hookup, Main Level, Laundry Room, Yes
Features
- None, Linen Closet
- Flooring: Laminate
- Basement: Crawl Space
- Attic: None
- Number of fireplaces: 1
- Fireplace features: Insert, Great Room, Gas
Interior area
- Total interior livable area: 2,150 sqft
- Finished area above ground: 2,150
- Finished area below ground: 0
Video & virtual tour
Property
Parking
- Total spaces: 4
- Parking features: Detached, Garage Faces Side
- Garage spaces: 2
- Carport spaces: 2
- Covered spaces: 4
Features
- Levels: One
- Stories: 1
- Patio & porch: Screened, Patio, Screened (DECK), Deck
- Pool features: None
- Has view: Yes
- View description: None
- Waterfront features: No
Lot
- Size: 7.4 Acres
Details
- Additional structures: Barn(s)
- Parcel number: 640907250000020016
- Special conditions: N/A
Construction
Type & style
- Home type: MobileManufactured
- Property subtype: Manufactured Home
Materials
- Vinyl Siding
Condition
- Year built: 1980
Utilities & green energy
- Sewer: Septic Tank
- Water: Public
Community & HOA
Community
- Subdivision: Jasper
Location
- Region: Jasper
Financial & listing details
- Price per square foot: $123/sqft
- Price range: $265K - $265K
- Date on market: 8/23/2026
Estimated market value
Not available
Estimated sales range
Not available
Not available
Price history
| Date | Event | Price |
|---|---|---|
| 8/23/2026 | Listed for sale | $265,000$123/sqft |
Source:  GALMLS #21462955 Report a problem GALMLS #21462955 Report a problem | ||
Public tax history
Tax history is unavailable.
Monthly payment
Climate risks
Neighborhood: 35503
Nearby schools
GreatSchools rating
- 10/10Lupton Junior High SchoolGrades: PK-8Distance: 5.9 mi
- 4/10Carbon Hill High SchoolGrades: 9-12Distance: 10.6 mi
Schools provided by the listing agent
- Elementary: Walker County
- Middle: Curry
- High: Curry
Source: GALMLS. This data may not be complete. We recommend contacting the local school district to confirm school assignments for this home.
- $224,9993 bd2 ba2.1k sqft460 Wells Loop, Jasper, AL 35503For Sale

- $44,9995.3 acresWells Loop, Jasper, AL 35503Lot/Land

- $11,600-- bd-- ba-- sqft424 Wells Loop, Jasper, AL 35503Off Market
- $19,200-- bd-- ba1.2k sqft424 Wells Loop, Jasper, AL 35503Off Market
- $12,600-- bd1 ba792 sqft372 Wells Loop, Jasper, AL 35503Off Market
- $42,000-- bd-- ba-- sqft564 Wells Loop, Jasper, AL 35503Off Market
- $10,400-- bd-- ba720 sqft356 Wells Loop, Jasper, AL 35503Off Market
- $46,600-- bd1 ba1.1k sqft288 Wells Loop, Jasper, AL 35503Off Market
A local agent can set up tours, give advice and negotiate with sellers.
A local lender can help you make sure your offer is ready when you are.
Similar homes
- $224,9993 bd2 ba2.1k sqft460 Wells Loop, Jasper, AL 35503For SaleMLS ID #26-1581, Jordan Miles, EXP Realty Central. Walker County Area MLS
- $269,9003 bd1 ba1.5k sqft804 18th Ave NW, Jasper, AL 35503For Sale
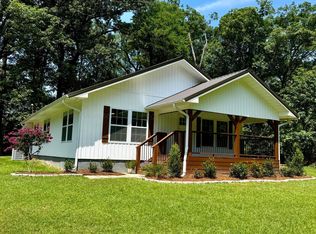 MLS ID #26-1520, Tiffany Blackburn, All Four Real Estate Greater Birmingham. Walker County Area MLS
 - $245,0003 bd1 ba1.2k sqft1108 Brakefield Dairy Rd, Jasper, AL 35503For Sale
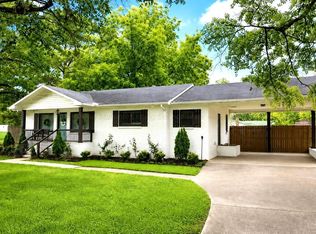 MLS ID #26-1582, Amanda Redmill, Black Pearl Realty. Walker County Area MLS
 - $264,9003 bd2 ba1.6k sqft4694 Holly Grove Rd, Jasper, AL 35501For Sale
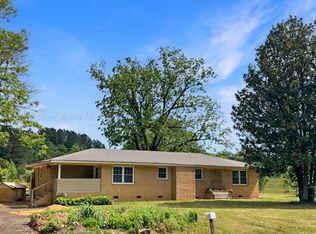 MLS ID #26-936, Tery Sherer, Keller Williams Homewood. Walker County Area MLS
 - $199,9003 bd1 ba1.9k sqft1202 5th St W, Jasper, AL 35501For SaleMLS ID #26-1726, Nicole Dill, RealtySouth The Harbin Company. Walker County Area MLS
- $325,0004 bd3 ba2.6k sqft134 County Road 4101, Jasper, AL 35503For SaleMLS ID #26-668, Kathy Cooner, RealtySouth The Harbin Company. Walker County Area MLS
- $224,0003 bd2 ba2.3k sqft4645 Old Pineywoods Rd, Jasper, AL 35504For SaleMLS ID #26-1657, Brandi Blackwell, Joseph Carter Realty. Walker County Area MLS
- $299,0003 bd3 ba2.4k sqft207 Laurel Ln, Jasper, AL 35504For SaleMLS ID #26-1104, Rhonda T. Raines, Joseph Carter-Smith Lake. Walker County Area MLS
- $289,9003 bd2 ba2.6k sqft108 Crest Cir N, Jasper, AL 35501For SaleMLS ID #26-1590, Brian Lee Alexander, White Pepper Smith Lake. Walker County Area MLS
- $299,9002 bd2 ba1.5k sqft343 T C Grace Rd, Jasper, AL 35504For Sale
 MLS ID #21461080, Kelly Bozeman, RealtySouth-Northern Office. GALMLS
 - $199,9003 bd1 ba1.9k sqft1202 5th Ave W, Jasper, AL 35501For SaleRealtySouth
- $285,0004 bd3 ba2.3k sqft3306 Old Birmingham Hwy, Jasper, AL 35501For SaleMLS ID #26-1665, Ricsan Mae Guevarra Souders, RealtySouth The Harbin Company. Walker County Area MLS
- $335,0004 bd3 ba2.2k sqft1490 Highway 195, Jasper, AL 35503For SaleMLS ID #26-1000, Francine Lea Swarts, RealtySouth The Harbin Company. Walker County Area MLS
- $279,9003 bd2 ba2k sqft107 Cherokee Dr, Jasper, AL 35501For SaleMLS ID #26-1491, Jay Barrett, RealtySouth The Harbin Company. Walker County Area MLS
- $225,0003 bd2 ba1.9k sqft2302 20th Ave E, Jasper, AL 35501For SaleMLS ID #176723, Connor Woods, Keller Williams Tuscaloosa. WAMLS
- $330,0003 bd3 ba1.7k sqft2206 Northfield Dr, Jasper, AL 35504For SaleMLS ID #21462011, Kelly Bozeman, RealtySouth-Northern Office. GALMLS
- $250,0003 bd2 ba1.6k sqftTbd, Jasper, AL 35501For SaleMLS ID #21457440, Angela Priola, Keller Williams Realty Hoover. GALMLS
- $299,0003 bd2 ba2.9k sqft133 Sanders Rd, Jasper, AL 35504For SaleMLS ID #26-1347, Edward Scott, RealtySouth The Harbin Company. Walker County Area MLS
- $250,0003 bd2 ba2k sqft704 Dogwood Trl, Jasper, AL 35504For SaleMLS ID #25-1976, Brian Lee Alexander, White Pepper Smith Lake. Walker County Area MLS
- $350,0004 bd2 ba2k sqft1702 McCollum Rd, Jasper, AL 35501For SaleMLS ID #176788, Connor Woods, Keller Williams Tuscaloosa. WAMLS
