Experience the best of Lake Hartwell living in this exceptional custom-built waterfront home, perfectly situated in the highly sought-after Teakwood Plantation community. Nestled on a quiet, protected deep-water cove with year-round water, 107 Andrea Point combines luxury finishes, thoughtfully designed living spaces, and outstanding outdoor amenities to create the perfect full-time residence or weekend retreat.
Offering 4,844 heated square feet, the home features 4 spacious bedrooms, 4 full bathrooms, and a half bath. The open-concept main level was designed for both everyday living and entertaining, showcasing granite countertops throughout, a 48-inch gas range, beautifully tiled showers, custom finishes, and expansive windows that capture peaceful lake views. Step outside to the large screened porch, an ideal place to enjoy your morning coffee or unwind after a day on the water.
Upstairs, a spacious bonus room provides flexible living space for guests, a media room, or a playroom. The fully finished walkout basement expands the home’s versatility with a custom wet bar, a large open recreation area, and a flexible space that’s perfect for a home gym, office, or game room. The basement is also pre-wired for a golf simulator and built-in speakers, creating an incredible space for hosting family and friends.
Outside, the lake lifestyle truly comes to life. A lighted concrete golf cart path leads from the home to a private golf cart garage and continues to your private steel dock with treated wood decking, complete with electricity, water, and CAT5 connectivity. Enjoy approximately 126 feet of shoreline and approximately 18 feet of water depth at the end of the dock at full pool, providing exceptional year-round boating access in one of Lake Hartwell’s most desirable protected coves.
Whether you’re spending the day on the lake, hosting family and friends, or simply relaxing while taking in the peaceful waterfront setting, this remarkable custom home offers a rare opportunity to own a luxury property in one of Lake Hartwell’s premier waterfront communities.
(Taxes based on land only at 6% for 2025)
New construction
$1,999,900
107 Andrea Pointe, Anderson, SC 29625
4beds
4,844sqft
:
Get pre-qualified$11,564/mo
Single Family Residence
Built in 2026
-- sqft lot
$1,955,700 Zestimate®
$413/sqft
$32/mo HOA
What's special
Peaceful waterfront settingCustom finishesPrivate golf cart garageFully finished walkout basementCustom-built waterfront homeLarge screened porchExceptional year-round boating access
- 1 day |
- 290 |
- 21 |
Zillow last checked:
Listing updated:
Listed by:
Crystal Sauvola 864-906-2940,
Laura Simmons & Associates
Source: WUMLS,MLS#: 20304356 Originating MLS: Western Upstate Association of Realtors
Originating MLS: Western Upstate Association of RealtorsFacts & features
Interior
Bedrooms & bathrooms
- Bedrooms: 4
- Bathrooms: 5
- Full bathrooms: 4
- 1/2 bathrooms: 1
- Main level bathrooms: 2
- Main level bedrooms: 4
Rooms
- Room types: Bonus Room, Exercise Room, Kitchen, Laundry, Media Room, Office, Recreation
Heating
- Heat Pump
Cooling
- Central Air, Electric
Appliances
- Included: Dishwasher, Electric Oven, Electric Range, Gas Cooktop, Disposal, Gas Range, Gas Water Heater, Tankless Water Heater
- Laundry: Washer Hookup, Electric Dryer Hookup, Sink
Features
- Wet Bar, Bathtub, Tray Ceiling(s), Ceiling Fan(s), Cathedral Ceiling(s), Dual Sinks, Fireplace, Granite Counters, Garden Tub/Roman Tub, High Ceilings, Bath in Primary Bedroom, Main Level Primary, Pull Down Attic Stairs, Smooth Ceilings, Separate Shower, Cable TV, Vaulted Ceiling(s), Walk-In Closet(s), Second Kitchen
- Flooring: Carpet, Ceramic Tile, Hardwood, Tile
- Windows: Tilt-In Windows
- Basement: Finished,Garage Access,Heated,Walk-Out Access
- Has fireplace: Yes
- Fireplace features: Gas Log
Interior area
- Total structure area: 4,844
- Total interior livable area: 4,844 sqft
Property
Parking
- Total spaces: 2
- Parking features: Attached, Garage, Basement, Driveway, Garage Door Opener
- Attached garage spaces: 2
Features
- Levels: Other
- Patio & porch: Deck, Patio, Porch, Screened
- Exterior features: Deck, Sprinkler/Irrigation, Landscape Lights, Patio
- Has view: Yes
- View description: Water
- Has water view: Yes
- Water view: Water
- Waterfront features: Boat Dock/Slip, Waterfront
- Body of water: Hartwell
Lot
- Features: Outside City Limits, Subdivision, Views, Waterfront
Details
- Parcel number: 0271101008000
Construction
Type & style
- Home type: SingleFamily
- Architectural style: Craftsman,Other
- Property subtype: Single Family Residence
Materials
- Brick, Cement Siding
- Foundation: Basement
- Roof: Architectural,Shingle
Condition
- New Construction,Never Occupied
- New construction: Yes
- Year built: 2026
Details
- Builder name: Keystone Construction Inc.
Utilities & green energy
- Sewer: Septic Tank
- Water: Public
- Utilities for property: Electricity Available, Natural Gas Available, Septic Available, Water Available, Cable Available, Underground Utilities
Community & HOA
Community
- Security: Smoke Detector(s)
- Subdivision: Teakwood Planta
HOA
- Has HOA: Yes
- Services included: Street Lights
- HOA fee: $380 annually
Location
- Region: Anderson
Financial & listing details
- Price per square foot: $413/sqft
- Annual tax amount: $2,981
- Date on market: 7/27/2026
- Cumulative days on market: 53 days
- Listing agreement: Exclusive Right To Sell
Estimated market value
$1,955,700
$1.86M - $2.05M
$4,983/mo
Price history
| Date | Event | Price |
|---|---|---|
| 7/27/2026 | Listed for sale | $1,999,900-4.8%$413/sqft |
Source:  Greater Greenville AOR #1598945 Report a problem Greater Greenville AOR #1598945 Report a problem | ||
| 6/22/2026 | Listing removed | $2,099,900$434/sqft |
Source:  WUMLS #20300809 Report a problem WUMLS #20300809 Report a problem | ||
| 4/27/2026 | Listed for sale | $2,099,900$434/sqft |
Source: Greater Greenville AOR #1589649 Report a problem | ||
Public tax history
Tax history is unavailable.
Monthly payment
Est. payment
Payment breakdown
Explore the cost of this home by adjusting the details. Changes won't be saved.Climate risks
Neighborhood: 29625
Getting around
1 / 100
Car-DependentNearby schools
GreatSchools rating
- 9/10La France Elementary SchoolGrades: PK-6Distance: 5.3 mi
- 9/10Riverside Middle SchoolGrades: 7-8Distance: 7.2 mi
- 6/10Pendleton High SchoolGrades: 9-12Distance: 4.7 mi
Schools provided by the listing agent
- Elementary: Lafrance
- Middle: Riverside Middl
- High: Pendleton High
Source: WUMLS. This data may not be complete. We recommend contacting the local school district to confirm school assignments for this home.
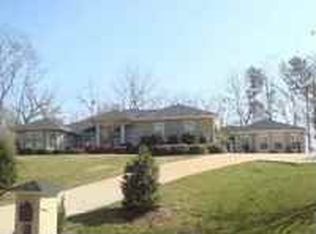
- $1,528,8005 bd4 ba4.4k sqft109 Andrea Point, Anderson, SC 29625Off Market
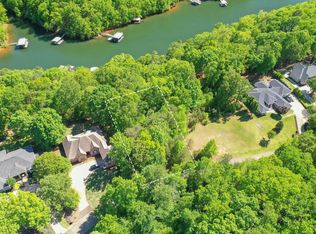
- $160,0000.58 Acres105 Andrea Point, Anderson, SC 29625Sold

- $668,8004 bd3 ba3.3k sqft111 Andrea Point, Anderson, SC 29625Off Market
- $960,9003 bd3 ba2.9k sqft103 Andrea Point, Anderson, SC 29625Off Market
- $567,5003 bd2 ba2.2k sqft113 Andrea Point, Anderson, SC 29625Off Market
- $1,030,9004 bd4 ba2.8k sqft411 Nautical Way, Anderson, SC 29625Off Market
- $--0.84 Acres112 Andrea Poin LOT 18, Anderson, SC 29625Off Market
- $256,100-- bd-- ba-- sqft112 Andrea Poin, Anderson, SC 29625Off Market
A local agent can set up tours, give advice and negotiate with sellers.
A local lender can help you make sure your offer is ready when you are.
Similar homes
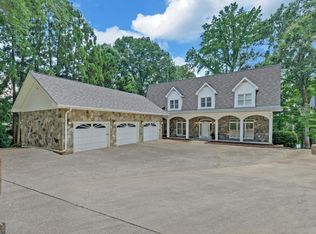
- $1,550,0005 bd6 ba6k sqft1410 Hunters Trl, Anderson, SC 29625Active
 MLS ID #10803653, Charlene Fields, Charlene's Lakeside Realty. GAMLS
 - $1,499,0005 bd5 ba5.6k sqft118 Cliftons Landing Dr, Anderson, SC 29625For Sale
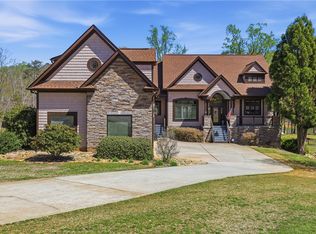 MLS ID #20299062, Brady Cromer, Cromer & Company, LLC. WUMLS
 - $1,800,0004 bd3 ba4.5k sqft1214 Sunset Ln, Anderson, SC 29626For Sale
 MLS ID #20292237, Jennifer Harvey, BHHS C Dan Joyner - Anderson. WUMLS
 - $1,699,9004 bd5 ba4.9k sqft622 Jackson Rd, Anderson, SC 29626For Sale
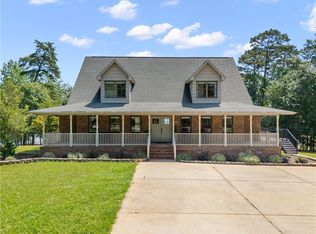 MLS ID #20303599, Hunter Gore, Keller Williams DRIVE. WUMLS
 - $1,495,0005 bd7 ba4.4k sqft122 Paradise Cir, Townville, SC 29689For SaleMLS ID #20302572, Andrew Julian, Carolina Foothills Real Estate. WUMLS
- $1,150,0004 bd4 ba3.1k sqft317 Wham Rd, Anderson, SC 29625For SaleMLS ID #20300332, Nora Hooper, RE/MAX Executive. WUMLS
- $1,350,0003 bd3 ba3.6k sqft2212 Surfside Dr, Anderson, SC 29625For SaleMLS ID #20300775, Nora Hooper, RE/MAX Executive. WUMLS
- $1,100,0004 bd4 ba2.9k sqft202 Plantation Point, Anderson, SC 29625For SaleMLS ID #20302879, Chappelear and Associates, Western Upstate Keller William. WUMLS
- $1,400,0004 bd4 ba4.8k sqft3008 Barefoot Trl, Anderson, SC 29621For SaleMLS ID #1597482, Katelin Smith, RE/MAX Reach. Greater Greenville AOR
- $1,400,0007 bd4 ba4.9k sqft1051 Wild Deer Ln, Belton, SC 29627For SaleMLS ID #20304201, Trish Bowland, Carolina Properties. WUMLS
- $1,225,0006 bd6 ba5k sqft2407 Watkins Road Ext, Anderson, SC 29625For SaleMLS ID #20297121, Tina Wilson, Western Upstate Keller William. WUMLS
- $1,399,0005 bd6 ba3.7k sqft206 James Hare Rd, Anderson, SC 29626ActiveMLS ID #10803388, Sylvia M Pintado, BuyHartwellLake. GAMLS
- $2,300,0005 bd4 ba5.7k sqft142 W Bay View Dr, Seneca, SC 29672For SaleMLS ID #20304084, Fran Graham, Howard Hanna Allen Tate - Lake Keowee Seneca. WUMLS
- $1,925,0004 bd4 ba4.3k sqft215 Horse Head Point Dr, Seneca, SC 29672For SaleMLS ID #20302343, Melanie Fink, Howard Hanna Allen Tate - Melanie Fink & Assoc. WUMLS
- $1,950,0004 bd6 ba3.8k sqft212 Northlake Dr, Hartwell, GA 30643ActiveMLS ID #10709487, Christy Dwyer, The Collective | RE. GAMLS
- $1,875,0004 bd4 ba2.5k sqft304 Lakeside Dr, Seneca, SC 29672For SaleMLS ID #20303788, Kay Miller, Clardy Real Estate - Lake Keowee. WUMLS
- $2,390,0006 bd5 ba5.2k sqft401 Broadwater Cir, Anderson, SC 29626For SaleMLS ID #20296067, Nora Hooper, RE/MAX Executive. WUMLS
- $1,150,0004 bd3 ba3.6k sqft144 Tarleton Rd, Anderson, SC 29626For SaleMLS ID #20299433, The Moriarty-Pearson Group, Western Upstate Keller William. WUMLS
- $1,099,0005 bd4 ba3.7k sqft129 Sunset Point, Anderson, SC 29626For SaleMLS ID #1594475, Alina Kasperovich, Success Properties, LLC. Greater Greenville AOR
- $1,850,0003 bd5 ba3.6k sqft285 Bertha Allen Rd, Westminster, SC 29693ActiveMLS ID #10788583, Laury & Vic Down South, Living Down South Realty. GAMLS
