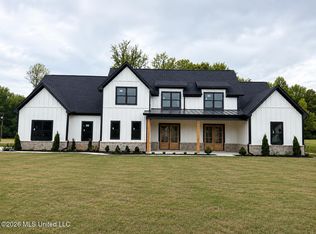
Located in the highly sought-after Hernando School District, this stunning new construction home offers a thoughtfully designed layout with elevated finishes throughout. Featuring 4 spacious bedrooms, each with its own en-suite bathroom, this home provides the perfect blend of comfort, functionality, and privacy. The main level showcases an open-concept living space anchored by an eat-in kitchen complete with upgraded finishes, custom cabinetry, high-end appliances, and a large island ideal for both everyday living and entertaining. A convenient half bath is also located downstairs for guests. Designed with everyday living in mind, the home includes two laundry rooms—one on the main level and one upstairs—providing flexibility and convenience for a busy household. Upstairs, you'll find a versatile bonus room along with a dedicated media room, perfect for movie nights, a home office, or additional living space tailored to your needs. Every detail of this home has been carefully curated, from the premium materials and modern fixtures to the seamless flow of the floor plan. With a combination of luxury finishes and practical design, this home offers both style and functionality in one of the area's most desirable locations.
Active
$869,000
5220 Sophia Ln, Hernando, MS 38632
4beds
4,088sqft
Est.: Get pre-qualified
Residential, Single Family Residence
Built in 2026
2.3 Acres Lot
$866,700 Zestimate®
$213/sqft
$42/mo HOA
What's special
- 33 days |
- 374 |
- 21 |
Zillow last checked:
Listing updated:
Listed by:
Kayley Allen 901-651-3613,
Dream Maker Realty 662-893-3232
Source: MLS United,MLS#: 4147582
Tour with a local agent
Facts & features
Interior
Bedrooms & bathrooms
- Bedrooms: 4
- Bathrooms: 5
- Full bathrooms: 4
- 1/2 bathrooms: 1
Primary bedroom
- Level: Main
Bedroom
- Level: Main
Bedroom
- Level: Second
Bedroom
- Level: Second
Primary bathroom
- Level: Main
Bathroom
- Level: Main
Bathroom
- Level: Main
Bathroom
- Level: Second
Bathroom
- Level: Second
Bonus room
- Level: Second
Dining room
- Level: Main
Family room
- Level: Main
Kitchen
- Level: Main
Laundry
- Level: Main
Laundry
- Level: Second
Loft
- Level: Second
Media room
- Level: Second
Heating
- Central, Fireplace(s)
Cooling
- Ceiling Fan(s), Central Air, Gas
Appliances
- Included: Dishwasher, Disposal, Double Oven, Gas Cooktop, Microwave, Range Hood, Stainless Steel Appliance(s), Tankless Water Heater
- Laundry: Laundry Room, Main Level, Sink, Washer Hookup
Features
- Bookcases, Built-in Features, Ceiling Fan(s), Crown Molding, Eat-in Kitchen, High Ceilings, Kitchen Island, Open Floorplan, Pantry, Primary Downstairs, Soaking Tub, Walk-In Closet(s), Double Vanity
- Flooring: Carpet, Tile, Wood
- Doors: Fiberglass, French Doors, Sliding Doors
- Windows: Double Pane Windows
- Has fireplace: Yes
- Fireplace features: Living Room, Ventless
Interior area
- Total structure area: 4,088
- Total interior livable area: 4,088 sqft
Video & virtual tour
Property
Parking
- Total spaces: 3
- Parking features: Concrete, Driveway, Garage Door Opener, Garage Faces Side
- Garage spaces: 3
- Has uncovered spaces: Yes
Features
- Levels: Two
- Stories: 2
- Patio & porch: Rear Porch
- Exterior features: Outdoor Kitchen, Rain Gutters
- Fencing: None
- Waterfront features: None
Lot
- Size: 2.3 Acres
- Features: Rectangular Lot
Details
- Additional structures: Barn(s)
- Parcel number: 3079320300002800
Construction
Type & style
- Home type: SingleFamily
- Architectural style: Traditional
- Property subtype: Residential, Single Family Residence
Materials
- Board & Batten Siding, Brick
- Foundation: Slab
- Roof: Architectural Shingles
Condition
- Under Construction
- New construction: Yes
- Year built: 2026
Utilities & green energy
- Sewer: Waste Treatment Plant
- Water: Public
- Utilities for property: Electricity Connected, Sewer Connected, Water Connected
Community & HOA
Community
- Security: Security System, Other
- Subdivision: Huntington Estates
HOA
- Has HOA: Yes
- Services included: Maintenance Grounds
- HOA fee: $500 annually
Location
- Region: Hernando
Financial & listing details
- Price per square foot: $213/sqft
- Annual tax amount: $500
- Date on market: 5/31/2026
- Electric utility on property: Yes
Estimated market value
$866,700
$823,000 - $910,000
$4,847/mo
Price history
| Date | Event | Price |
|---|---|---|
| 5/31/2026 | Listed for sale | $869,000$213/sqft |
Source: MLS United #4147582 Report a problem | ||
Public tax history
Tax history is unavailable.
Monthly payment
Est. payment$--/mo
Payment breakdown
Explore the cost of this home by adjusting the details. Changes won't be saved.
All calculations are estimates and provided by Zillow, Inc. for informational purposes only. Actual amounts may vary.
HOA fees may include property taxes on listings classified as Co-Ops. Contact the listing agent and/or owner for fee details.
Mortgage interest rates are dependent on a number of factors, including credit score, down payment, and repayment length. Interest rate data provided by Zillow Group Marketplace, Inc. as of 1/1/1970 from various mortgage lenders with which we have lead or other similar arrangements; the Estimated Payment is an average of those rates.
See how much you could borrow to make a competitive offer.
Climate risks
Neighborhood: 38632
Nearby schools
GreatSchools rating
- 8/10Oak Grove Central Elementary SchoolGrades: PK,4-5Distance: 3.4 mi
- 9/10Hernando Middle SchoolGrades: 6-8Distance: 3.5 mi
- 9/10Hernando High SchoolGrades: 9-12Distance: 3.3 mi
Schools provided by the listing agent
- Elementary: Hernando
- Middle: Hernando
- High: Hernando
Source: MLS United. This data may not be complete. We recommend contacting the local school district to confirm school assignments for this home.
A local agent can set up tours, give advice and negotiate with sellers.
A local lender can help you make sure your offer is ready when you are.

- Mississippi
- DeSoto County
- Hernando
- 38632
- 5220 Sophia Ln
Nearby cities
Nearby neighborhoods
Nearby zip codes
Other Hernando Topics
