Skip main navigation
For sale
  • Price cut: $11K (7/7)
    $349,000

    3320 N Bluff Road, Birdseye, IN 47513

    3beds
    1,344sqft
    : 
    $2,168/mo
    Get pre-qualified
    Single Family Residence
    Built in 2008
    1.03 Acres Lot
    $336,900 Zestimate®
    $260/sqft
    $-- HOA

    What's special

    107 days
    |
    269
    |
    6
    |

    Zillow last checked:

    Listing updated:

    Listed by:

    Ashley Bullington,

    Debby Broughton Realty

    Source: SIRA,MLS#: 202607526MLS LogoOriginating MLS: Southern Indiana REALTORS Association

      Facts & features

      Interior

      Bedrooms & bathrooms
      • Bedrooms: 3
      • Bathrooms: 2
      • Full bathrooms: 2
      Rooms
      • Room types: Family Room
      Primary bedroom
      • Level: First
      Bedroom
      • Level: Second
      Bedroom
      • Description: Loft
      • Level: Second
      Dining room
      • Level: First
      Other
      • Level: Second
      Kitchen
      • Level: First
      Living room
      • Level: First
      Heating
      • Forced Air
      Cooling
      • Central Air
      Appliances
      • Included: Dryer, Dishwasher, Microwave, Oven, Range, Refrigerator, Washer
      • Laundry: Main Level, Other
      Features
      • Ceiling Fan(s), Main Level Primary, Open Floorplan, Split Bedrooms, Utility Room, Vaulted Ceiling(s), Natural Woodwork
      • Has basement: No
      • Has fireplace: No
      Interior area
      • Total structure area: 1,344
      • Total interior livable area: 1,344 sqft
      • Finished area above ground: 1,344
      • Finished area below ground: 0
      Video & virtual tour

      Property

      Parking
      • Details: Off Street
      Features
      • Levels: One and One Half
      • Stories: 1.5
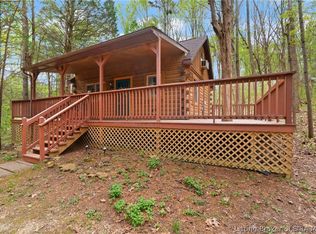
      • Patio & porch: Covered, Deck, Porch
      • Exterior features: Deck, Hot Tub/Spa, Porch
      • Has spa: Yes
      • Has view: Yes
      • View description: Scenic
      • Frontage length: Yes
      Lot
      • Size: 1.03 Acres
      • Features: Split Possible, Corner Lot, Dead End
      Details
      • Additional structures: Shed(s)
      • Additional parcels included: 130131462001000009
      • Parcel number: 130131462001000009
      • Zoning: Residential
      • Zoning description: Residential

      Construction

      Type & style
      • Home type: SingleFamily
      • Architectural style: One and One Half Story
      • Property subtype: Single Family Residence
      Materials
      • Hardboard, Log, Wood Siding
      • Foundation: Block
      Condition
      • Resale
      • New construction: No
      • Year built: 2008

      Utilities & green energy

      • Sewer: Public Sewer
      • Water: Connected, Public

      Community & HOA

      Community
      • Subdivision: Indian Cove
      Location
      • Region: Birdseye

      Financial & listing details

      • Price per square foot: $260/sqft
      • Annual tax amount: $5,773
      • Date on market: 4/27/2026
      • Cumulative days on market: 110 days
      • Listing terms: Cash,Conventional,FHA,USDA Loan,VA Loan
      • Road surface type: Paved, Gravel

        Estimated market value

        $336,900

        $320,000 - $354,000

        $1,519/mo

        Price history

        DateEventPrice
        7/7/2026Price change$349,000-3.1%$260/sqft
        Source: SIRA #202607526 Report a problem
        4/29/2026Listed for sale$360,000$268/sqft
        Source: SIRA #202607526 Report a problem

        Public tax history

        Tax history is unavailable.

        Monthly payment

        Est. payment

        Payment breakdown

        Explore the cost of this home by adjusting the details. Changes won't be saved.
        All calculations are estimates and provided by Zillow, Inc. for informational purposes only. Actual amounts may vary.
        HOA fees may include property taxes on listings classified as Co-Ops. Contact the listing agent and/or owner for fee details.
        See how much you could borrow to make a competitive offer.

        Climate risks

        Neighborhood: 47513

        Getting around

        0 / 100
        Car-Dependent

        Nearby schools

        GreatSchools rating

        Similar homes