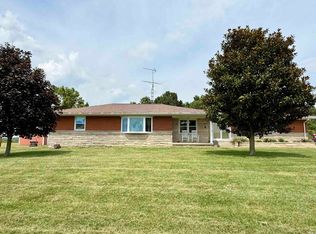
Escape to your own private oasis on serene acreage, complete with storage sheds, a chicken coop, and a barn fully equipped with its own half bath and dual water connections (both city and well water). Step inside the main home to an inviting open-concept floor plan combining the living room, kitchen, and dining area. Hardwood floors run throughout the living space and host-ready kitchen, making it perfect for family gatherings. The primary en-suite offers a peaceful retreat to unwind at the end of the day, while both spacious bedrooms feature ceiling fans for added comfort. For everyday convenience, a functional mudroom and dedicated laundry room are located right off the garage.
Active
$350,000
26304 Channel Rd, Birdseye, IN 47513
2beds
1,056sqft
:
Get pre-qualified$2,196/mo
Single Family Residence
Built in 1996
5.95 Acres Lot
$-- Zestimate®
$--/sqft
$-- HOA
What's special
Chicken coopStorage shedsFunctional mudroom
- 5 days |
- 189 |
- 4 |
Zillow last checked:
Listing updated:
Listed by:
Amy Hawkins Office:812-482-1424,
F.C. TUCKER EMGE
Source: IRMLS,MLS#: 202629585
Facts & features
Interior
Bedrooms & bathrooms
- Bedrooms: 2
- Bathrooms: 4
- Full bathrooms: 3
- 1/2 bathrooms: 1
- Main level bedrooms: 2
Bedroom 1
- Level: Main
Bedroom 2
- Level: Main
Dining room
- Level: Main
- Area: 130
- Dimensions: 13 x 10
Kitchen
- Level: Main
- Area: 234
- Dimensions: 18 x 13
Living room
- Level: Main
- Area: 368
- Dimensions: 23 x 16
Heating
- Propane
Cooling
- Central Air
Appliances
- Included: Dishwasher, Microwave, Refrigerator, Gas Cooktop, Electric Oven
Features
- Basement: Full,Walk-Out Access,Block
- Number of fireplaces: 1
- Fireplace features: Living Room, Electric
Interior area
- Total structure area: 2,112
- Total interior livable area: 1,056 sqft
- Finished area above ground: 1,056
- Finished area below ground: 0
Video & virtual tour
Property
Parking
- Total spaces: 2
- Parking features: Attached
- Attached garage spaces: 2
Features
- Levels: One
- Stories: 1
- Fencing: Farm
Lot
- Size: 5.95 Acres
- Dimensions: 540 x 415
- Features: Irregular Lot, Sloped
Details
- Additional structures: Shed(s), Barn
- Parcel number: 620225300015.002002
Construction
Type & style
- Home type: SingleFamily
- Property subtype: Single Family Residence
Materials
- Vinyl Siding
- Roof: Metal
Condition
- New construction: No
- Year built: 1996
Utilities & green energy
- Electric: Southern Indiana Power
- Sewer: Septic Tank
- Water: Public, Patoka Water
Community & HOA
Community
- Subdivision: None
Location
- Region: Birdseye
Financial & listing details
- Annual tax amount: $222
- Date on market: 7/23/2026
Amy Hawkins
Amy Hawkins
(812) 482-1424
By pressing Contact Agent, you agree that the real estate professional identified above may call/text you about your search, which may involve use of automated means and pre-recorded/artificial voices. You don't need to consent as a condition of buying any property, goods, or services. Message/data rates may apply. You also agree to our Terms of Use. Zillow does not endorse any real estate professionals. We may share information about your recent and future site activity with your agent to help them understand what you're looking for in a home.
Estimated market value
Not available
Estimated sales range
Not available
Not available
Price history
| Date | Event | Price |
|---|---|---|
| 7/23/2026 | Listed for sale | $350,000 |
Source:  IRMLS #202629585 Report a problem IRMLS #202629585 Report a problem | ||
Public tax history
Tax history is unavailable.
Monthly payment
Est. payment
Payment breakdown
Explore the cost of this home by adjusting the details. Changes won't be saved.Climate risks
Neighborhood: 47513
Nearby schools
GreatSchools rating
- 6/10Perry Central Elementary SchoolGrades: PK-6Distance: 9.1 mi
- 8/10Perry Central Jr-Sr High SchoolGrades: 7-12Distance: 9.1 mi
Schools provided by the listing agent
- Elementary: Perry Central
- Middle: Perry Central
- High: Perry Central
- District: Perry Central Community Schools
Source: IRMLS. This data may not be complete. We recommend contacting the local school district to confirm school assignments for this home.
- $18,80043.415 Acres26304 Channel Rd, Siberia, IN 47515Off Market
- $228,100-- bd1 ba1k sqft26304 Channel Rd, Siberia, IN 47515Off Market
- $8,400-- bd1 ba-- sqft6378 State Road 62, Birdseye, IN 47513Off Market
- $323,3003 bd2 ba1.6k sqft26432 Channel Rd, Birdseye, IN 47513Off Market
- $75,300-- bd2 ba518 sqft26313 Channel Rd, Siberia, IN 47515Off Market
- $1,300-- bd-- ba-- sqft26313 Channel Rd, Siberia, IN 47515Off Market
- $319,200-- bd2 ba1.5k sqft6454 State Road 62, Birdseye, IN 47513Off Market
- $203,4002 bd1 ba1.8k sqft6544 State Road 62, Birdseye, IN 47513Off Market
Similar homes
- $265,0003 bd2 ba1.5k sqft25283 Capers Rd, Bristow, IN 47515For Sale
 MLS ID #11887451, Linda Smith, NTUNE Realty LLC. My State MLS
 - $325,0003 bd2 ba1.2k sqft3331 N Shamrock Ln, Birdseye, IN 47513For Sale By Owner

- $299,9003 bd1 ba1.4k sqft8842 S 450 E, Ferdinand, IN 47532For Sale
 MLS ID #202629375, Jennifer Fritz, Supreme Dream Realty LLC. IRMLS
 - $324,0002 bd1 ba1.1k sqft10388 Wagon Trl, Birdseye, IN 47513For Sale
 MLS ID #202626572, Marty Williams, Elite Home and Land Realty. IRMLS
 - $349,0003 bd2 ba1.3k sqft3320 N Bluff Road, Birdseye, IN 47513For SaleMLS ID #202607526, Ashley Bullington, Debby Broughton Realty. SIRA
- $385,0003 bd3 ba1.3k sqft10563 Deer Dr, Birdseye, IN 47513For SaleMLS ID #202626170, Steve Lukemeyer, F.C. TUCKER EMGE. IRMLS
- $420,0003 bd2 ba1.1k sqft4549 E Mansfield Road, Leavenworth, IN 47137For SaleMLS ID #202609652, Samantha Brewer, Debby Broughton Realty. SIRA
- $324,9004 bd2 ba864 sqft21055 N State Road 66, Mt Pleasant Boro, IN 47520For SaleMLS ID #202605502, Zachary H Holt, Whitetail Properties Real Esta. SIRA
- $379,0003 bd2 ba1.4k sqft652 W State Rd 64, English, IN 47118For SaleMLS ID #202608214, Elmer Lambright, eXp Realty, LLC - New Salisb. SIRA
- $300,0002 bd1 ba1.2k sqft2608 N Newton Stewart Road, Eckerty, IN 47513For SaleMLS ID #202608261, Sara Carpenter, Schuler Bauer Real Estate Services ERA Powered (N. SIRA
- $385,0003 bd2 ba1.4k sqft7636 E County Road 1100 Rd N, Lamar, IN 47550For SaleMLS ID #202621466, Pam Rickenbaugh, F.C. TUCKER EMGE. IRMLS
- $308,0003 bd2 ba1.5k sqft14573 N County Road 600 E, Lamar, IN 47550For SaleMLS ID #202617122, Trae Dauby, Dauby Real Estate. IRMLS
- $250,0002 bd1 ba864 sqft3210 N Cedar Gap Ln, Birdseye, IN 47513For SaleMLS ID #11664514, Weston Dillehay Iii, Dobie and Key Realty. My State MLS
- $385,0003 bd2 ba1.3k sqft7100 W Circle Rd #575-S, French Lick, IN 47432For SaleMLS ID #202618877, Dylan Hoover, Re/Max First. IRMLS
- $199,9002 bd1 ba1k sqft3471 N Shamrock Ln, Birdseye, IN 47513For SaleMLS ID #202619856, DeAnna M Hoffman, ERA FIRST ADVANTAGE REALTY, INC. IRMLS
- $--3 bd2 ba1.2k sqft626 S Ornament Cir, Santa Claus, IN 47579AuctionXome
- $235,5002 bd1 ba720 sqft3431 N Cedar Gap Lane, Birdseye, IN 47513For SaleMLS ID #202607489, Ashley Johnson, JPAR Aspire. SIRA
- $444,9002 bd3 ba1.5k sqft8818 S County Road 750 W, French Lick, IN 47432For SaleMLS ID #202539686, Matthew E Corey, Williams Carpenter Realtors. IRMLS
- $275,0003 bd2 ba980 sqft1792 S Magnolia Road, English, IN 47118For SaleMLS ID #202607433, Megan Masingo, Semonin REALTORS. SIRA
- $180,0003 bd2 ba1.2k sqft6876 W Governors Trce, Eckerty, IN 47116For SaleMLS ID #11852590, Valery Kessens, Dobie and Key Realty. My State MLS
