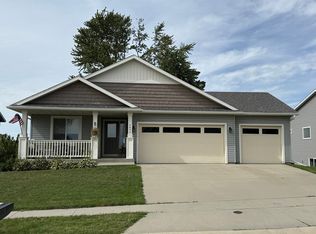
Like-new 4-bedroom walkout sits on a dead-end street in NW! High-end kitchen finish with granite tops, walk-in pantry, and center island; primary suite boasts a dedicated full bath and good-sized walk-in closet. Fully-finished lower level adds a secondary living space, another full bath, and multiple additional bedrooms. Rear deck allows for fantastic sunsets and overlooks a beautiful patio setting that includes authentic Lake Superior boulders and firepit. Attached garage features custom storage shelving and slatbord and is fully insulated and heated with a separate thermostat. Absolutely move-in ready!
Pending
$409,900
4621 Alan Ln NW, Rochester, MN 55901
4beds
2,056sqft
:
Get pre-qualified$2,641/mo
Single Family
Built in 2017
9,147 Square Feet Lot
$409,500 Zestimate®
$199/sqft
$-- HOA
What's special
- 48 days |
- 450 |
- 15 |
Likely to sell faster than
Zillow last checked:
Listing updated:
Listed by:
Chad Carpenter 507-259-6250,
Elcor Realty of Rochester Inc.
Source: NorthstarMLS as distributed by MLS GRID,MLS#: 7098413

Facts & features
Interior
Bedrooms & bathrooms
- Bedrooms: 4
- Bathrooms: 3
- Full bathrooms: 3
Bedroom
- Level: Main
Bedroom 2
- Level: Main
Bedroom 3
- Level: Lower
Bedroom 4
- Level: Lower
Bathroom
- Level: Main
Bathroom
- Level: Main
Bathroom
- Level: Lower
Dining room
- Level: Main
Family room
- Level: Lower
Kitchen
- Level: Main
Laundry
- Level: Lower
Living room
- Level: Main
Heating
- Forced Air
Cooling
- Central Air
Appliances
- Included: Dishwasher, Disposal, Dryer, Microwave, Range, Refrigerator, Washer, Water Softener Owned
Features
- Basement: Finished,Full,Walk-Out Access
- Has fireplace: No
Interior area
- Total structure area: 2,240
- Total interior livable area: 2,056 sqft
- Finished area above ground: 1,120
- Finished area below ground: 936
Property
Parking
- Total spaces: 2
- Parking features: Attached, Concrete
- Attached garage spaces: 2
Accessibility
- Accessibility features: None
Features
- Levels: Multi/Split
- Patio & porch: Deck, Patio
Lot
- Size: 9,147 Square Feet
- Dimensions: 64 x 140
Details
- Foundation area: 1120
- Parcel number: 741832075530
- Zoning description: Residential-Single Family
Construction
Type & style
- Home type: SingleFamily
- Property subtype: Single Family
Materials
- Foundation: Wood
Condition
- New construction: No
- Year built: 2017
Utilities & green energy
- Gas: Natural Gas
- Sewer: City Sewer/Connected
- Water: City Water/Connected
Community & HOA
Community
- Subdivision: Kingsbury Hills 8th
HOA
- Has HOA: No
Location
- Region: Rochester
Financial & listing details
- Price per square foot: $199/sqft
- Tax assessed value: $396,500
- Annual tax amount: $6,080
- Date on market: 6/24/2026
- Cumulative days on market: 46 days
Estimated market value
Zestimate®
$409,500
Estimated sales range
$389,000 - $430,000
Rent Zestimate®
$2,581/mo
Price history
| Date | Event | Price |
|---|---|---|
| 7/20/2026 | Pending sale | $409,900$199/sqft |
Source: | ||
| 6/26/2026 | Listed for sale | $409,900+18.8%$199/sqft |
Source: | ||
| 6/22/2021 | Sold | $345,000+6.2%$168/sqft |
Source: | ||
| 3/8/2021 | Pending sale | $325,000$158/sqft |
Source: Keller Williams Premier Realty Rochester #5717396 Report a problem | ||
| 3/4/2021 | Listed for sale | $325,000+24%$158/sqft |
Source: Keller Williams Premier Realty Rochester #5717396 Report a problem | ||
| 5/25/2017 | Sold | $262,000$127/sqft |
Source: | ||
| 4/24/2017 | Pending sale | $262,000$127/sqft |
Source: Keller Williams Premier Realty #4079038 Report a problem | ||
| 4/24/2017 | Listed for sale | $262,000+482.2%$127/sqft |
Source: Keller Williams Premier Realty #4079038 Report a problem | ||
| 8/3/2011 | Listing removed | $45,000$22/sqft |
Source: Counselor Realty #SEMN4022749 Report a problem | ||
| 11/22/2010 | Listed for sale | $45,000$22/sqft |
Source: Counselor Realty #SEMN4022749 Report a problem | ||
Public tax history
| Year | Property taxes | Tax assessment |
|---|---|---|
| 2025 | $5,634 +4.2% | $385,700 +4% |
| 2024 | $5,408 | $370,700 -0.7% |
| 2023 | -- | $373,200 +9% |
| 2022 | $4,724 +9.8% | $342,300 +19.9% |
| 2021 | $4,304 +3.8% | $285,400 +2.3% |
| 2020 | $4,148 +3.8% | $278,900 +12.9% |
| 2019 | $3,998 | $247,100 +517.8% |
| 2017 | $3,998 +406.1% | $40,000 |
| 2016 | $790 | $40,000 |
| 2015 | $790 -0.8% | $40,000 |
| 2014 | $796 +23.2% | $40,000 +14.3% |
| 2012 | $646 | $35,000 -12.5% |
| 2011 | -- | $40,000 -11.1% |
| 2010 | $770 +185.2% | $45,000 +161.6% |
| 2008 | $270 | $17,200 |
Find assessor info on the county website
Monthly payment
Est. payment
Payment breakdown
Explore the cost of this home by adjusting the details. Changes won't be saved.Climate risks
Neighborhood: 55901
Nearby schools
GreatSchools rating
- NAByron Primary SchoolGrades: PK-2Distance: 4.3 mi
- 7/10Byron Middle SchoolGrades: 6-8Distance: 5.5 mi
- 8/10Byron Senior High SchoolGrades: 9-12Distance: 4.8 mi
Schools provided by the listing agent
- Elementary: George Gibbs
- Middle: Dakota
- High: John Marshall
Source: NorthstarMLS as distributed by MLS GRID. This data may not be complete. We recommend contacting the local school district to confirm school assignments for this home.
- $433,4004 bd3 ba2.2k sqft4637 Alan Ln NW, Rochester, MN 55901Off Market
Save - $361,0004 bd2 ba2.1k sqft4605 Alan Ln NW, Rochester, MN 55901Sold
Save 
- $422,0002 bd2 ba3.2k sqft4653 Alan Ln NW, Rochester, MN 55901Off Market
Save 
- $403,9004 bd2 ba2k sqft4622 Alan Ln NW, Rochester, MN 55901Off Market
Save 
- $426,0004 bd3 ba2.3k sqft4669 Alan Ln NW, Rochester, MN 55901Off Market
Save - $448,1002 bd2 ba1.7k sqft4606 Alan Ln NW, Rochester, MN 55901Off Market
Save - $124,9009,583 sqft4638 Alan Ln NW, Rochester, MN 55901Lot/Land
Save - $457,1005 bd3 ba2.7k sqft4654 Alan Ln NW, Rochester, MN 55901Off Market
Save
A local agent can set up tours, give advice and negotiate with sellers.
Contact agent