Welcome to this beautifully updated, three-bedroom Pre-inspected home. Easy one-level living with a
fresh, modern feel. Spacious living area, well-appointed kitchen, main-floor laundry, and an ensuite with a walk-in closet.
Covered front porch and a deck overlooking the backyard, with mature trees and a garden area.
You will appreciate the 3-car garage and added storage space in the lower level.
Numerous improvements add to this home's appeal and give the next owner peace of mind. Whether you're downsizing or simply looking for a move-in-ready home, this property is a wonderful opportunity.
Byron School District is a bonus. Highly rated academically and for sports.
Active
$435,000
4653 Alan Ln NW, Rochester, MN 55901
3beds
2,459sqft
Single Family
Built in 2014
8,929 Square Feet Lot
$432,500 Zestimate®
$177/sqft
$-- HOA
What's special
- 2 days
- 228
- 16
Zillow last checked:
Listing updated:
Listed by:
LeeAnn Martin 507-273-1272,
Keller Williams Realty Integrity
Source: NorthstarMLS as distributed by MLS GRID,MLS#: 7146858
Facts & features
Interior
Bedrooms & bathrooms
- Bedrooms: 3
- Bathrooms: 3
- Full bathrooms: 1
- 3/4 bathrooms: 2
Bedroom
- Level: Main
- Area: 120.75 Square Feet
- Dimensions: 10.5x11.5
Bedroom 2
- Level: Main
- Area: 40 Square Feet
- Dimensions: 8x5
Bedroom 3
- Level: Lower
- Area: 144 Square Feet
- Dimensions: 12x12
Bathroom
- Level: Main
- Area: 45 Square Feet
- Dimensions: 9x5
Bathroom
- Level: Main
- Area: 40 Square Feet
- Dimensions: 8x5
Deck
- Level: Main
Dining room
- Level: Main
- Area: 126 Square Feet
- Dimensions: 9x14
Family room
- Level: Lower
- Area: 519.25 Square Feet
- Dimensions: 33.5x15.5
Kitchen
- Level: Main
- Area: 144 Square Feet
- Dimensions: 12x12
Laundry
- Level: Main
- Area: 60 Square Feet
- Dimensions: 6x10
Living room
- Level: Main
- Area: 201.5 Square Feet
- Dimensions: 13x15.5
Porch
- Level: Main
Heating
- Forced Air
Cooling
- Central Air
Appliances
- Included: Cooktop, Dishwasher, Disposal, Dryer, Exhaust Fan, Gas Water Heater, Microwave, Refrigerator, Water Softener Owned
- Laundry: Main Level
Features
- Basement: Daylight,Egress Window(s),Finished
- Number of fireplaces: 1
- Fireplace features: Gas
Interior area
- Total structure area: 2,588
- Total interior livable area: 2,459 sqft
- Finished area above ground: 1,294
- Finished area below ground: 1,165
Property
Parking
- Total spaces: 3
- Parking features: Attached, Insulated Garage
- Attached garage spaces: 3
Accessibility
- Accessibility features: None
Features
- Levels: One
- Stories: 1
- Fencing: None
Lot
- Size: 8,929 Square Feet
- Dimensions: 64 x 140
Details
- Foundation area: 1294
- Parcel number: 741832075532
- Zoning description: Residential-Single Family
Construction
Type & style
- Home type: SingleFamily
- Property subtype: Single Family
Materials
- Roof: Age Over 8 Years,Asphalt
Condition
- New construction: No
- Year built: 2014
Utilities & green energy
- Gas: Natural Gas
- Sewer: City Sewer/Connected
- Water: City Water/Connected
Community & HOA
Community
- Subdivision: Kingsbury Hills 8th
HOA
- Has HOA: No
Location
- Region: Rochester
Financial & listing details
- Price per square foot: $177/sqft
- Tax assessed value: $415,500
- Annual tax amount: $6,398
- Date on market: 9/30/2026
Estimated market value
$432,500
$411,000 - $454,000
$2,483/mo
Price history
| Date | Event | Price |
|---|---|---|
| 10/2/2026 | Listed for sale | $435,000+81.2%$177/sqft |
Source:  NorthstarMLS as distributed by MLS GRID #7146858 Report a problem NorthstarMLS as distributed by MLS GRID #7146858 Report a problem | ||
| 1/30/2015 | Sold | $240,055+2.1%$98/sqft |
Source: NorthstarMLS as distributed by MLS GRID #5099291 Report a problem | ||
| 10/23/2014 | Pending sale | $235,055$96/sqft |
Source: RE/MAX Results #4057955 Report a problem | ||
| 10/23/2014 | Listed for sale | $235,055+422.3%$96/sqft |
Source: RE/MAX Results #4057955 Report a problem | ||
| 8/3/2011 | Listing removed | $45,000$18/sqft |
Source: Counselor Realty #SEMN4022747 Report a problem | ||
| 11/22/2010 | Listed for sale | $45,000$18/sqft |
Source: Counselor Realty #SEMN4022747 Report a problem | ||
Public tax history
| Year | Property taxes | Tax assessment |
|---|---|---|
| 2025 | $5,932 +3.3% | $406,400 +4.1% |
| 2024 | $5,742 | $390,500 -1.5% |
| 2023 | -- | $396,500 +3.7% |
| 2022 | $5,270 +10.8% | $382,400 +19.9% |
| 2021 | $4,756 -0.3% | $318,800 +3.3% |
| 2020 | $4,770 +3.2% | $308,700 +7.9% |
| 2019 | $4,620 | $286,200 +9.7% |
| 2017 | $4,620 +27.1% | $260,900 +15.9% |
| 2016 | $3,636 | $225,200 +270.4% |
| 2015 | $3,636 +256.5% | $60,800 +52% |
| 2014 | $1,020 +57.9% | $40,000 +14.3% |
| 2012 | $646 | $35,000 -12.5% |
| 2011 | -- | $40,000 -11.1% |
| 2010 | $770 +185.2% | $45,000 +161.6% |
| 2008 | $270 | $17,200 |
Find assessor info on the county website
Monthly payment
Est. payment
Payment breakdown
Explore the cost of this home by adjusting the details. Changes won't be saved.Climate risks
Neighborhood: 55901


Similar homes
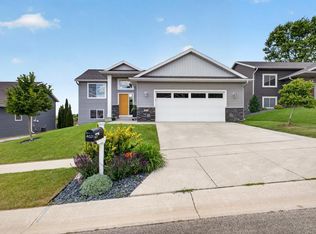
- $470,0004 bd3 ba2.5k sqft4427 Shetland Pl NW, Rochester, MN 55901For Sale

 MLS ID #7146352, Ron Wightman, Wightman-Brock Real Estate Advisors. NorthstarMLS as distributed by MLS GRID
 - $399,9004 bd3 ba2.2k sqft5211 Florence Dr NW, Rochester, MN 55901For Sale
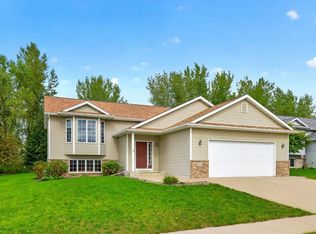 MLS ID #7131595, Debra Quimby, Re/Max Results. NorthstarMLS as distributed by MLS GRID
 - $--3 bd2 ba1.4k sqft5091 61st St NW, Rochester, MN 55901Auction
 Auction.com 2
 - $379,9004 bd2 ba2.1k sqft4402 Cambridge Ln NW, Rochester, MN 55901For Sale
 MLS ID #7153916, David Birka, Coldwell Banker River Valley,. NorthstarMLS as distributed by MLS GRID
 - $389,0004 bd3 ba2.5k sqft5261 51st St NW, Rochester, MN 55901For SaleMLS ID #7148047, Scott Finley, Re/Max Results. NorthstarMLS as distributed by MLS GRID
- $355,0004 bd2 ba1.9k sqft6159 Hillsboro Dr NW, Rochester, MN 55901For SaleMLS ID #7152932, Lauren Boutin, Dwell Realty Group LLC. NorthstarMLS as distributed by MLS GRID
- $400,0004 bd2 ba2.2k sqft5526 Harvest Lake Dr NW, Rochester, MN 55901For SaleMLS ID #7135158, Jason Carey, Re/Max Results. NorthstarMLS as distributed by MLS GRID
- $389,9004 bd2 ba2.1k sqft6159 Ripley Ln NW, Rochester, MN 55901For SaleMLS ID #7149938, Tammy Schwert, Re/Max Results. NorthstarMLS as distributed by MLS GRID
- $400,0004 bd3 ba2k sqft4569 Arctic Fox Rd NW, Rochester, MN 55901For SaleMLS ID #7126177, Craig M Johnson, Dwell Realty Group LLC. NorthstarMLS as distributed by MLS GRID
- $399,9004 bd3 ba2.3k sqft2136 Ashland Dr NW, Rochester, MN 55901For SaleMLS ID #7144323, Thomas Hill, Matik Management. NorthstarMLS as distributed by MLS GRID
- $369,9004 bd2 ba1.8k sqft5852 Excalibur Ct NW, Rochester, MN 55901For SaleMLS ID #7136870, Gregory Wildfeuer, Keller Williams Premier Realty. NorthstarMLS as distributed by MLS GRID
- $495,0003 bd4 ba3.1k sqft4422 Surrey Ln NW, Rochester, MN 55901For SaleMLS ID #7146296, Jared Jacobs, Re/Max Results. NorthstarMLS as distributed by MLS GRID
- $365,0004 bd3 ba2k sqft6084 Sandstone St NW, Rochester, MN 55901For SaleMLS ID #7129557, Kevin Rudquist, Counselor Realty of Rochester. NorthstarMLS as distributed by MLS GRID
- $480,0004 bd3 ba2.5k sqft4300 Genevieve Pl NW, Rochester, MN 55901For SaleMLS ID #7118898, Jonas Dean, Pursuit Real Estate Group. NorthstarMLS as distributed by MLS GRID
- $340,0004 bd2 ba2k sqft5920 Belfry Ln NW, Rochester, MN 55901For SaleMLS ID #7126603, Sandy Mikkelson, RE/MAX Results. NorthstarMLS as distributed by MLS GRID
- $379,9003 bd2 ba2.2k sqft3514 42nd St NW, Rochester, MN 55901For SaleMLS ID #7125300, Susan M Johnson, Re/Max Results. NorthstarMLS as distributed by MLS GRID
- $441,9003 bd2 ba1.4k sqft2670 Switchgrass Ct NW, Rochester, MN 55901New ConstructionNorthstarMLS as distributed by MLS GRID
