Welcome to 148 Laurel Furnace in the heart of White Bluff where peaceful country living meets modern convenience. Set on a private 1.48-acre lot adjoining Montgomery Bell State Park, this property offers a rare combination of space, seclusion, and natural beauty.
A large driveway leads to an impressive 7-car tandem garage with extra-high ceilings, ideal for accommodating a car lift, along with additional open parking. The home’s curb appeal is enhanced by a charming gas lantern and inviting front porch, with covered porches on both levels perfect for relaxing and enjoying the surroundings.
Inside, you’ll find a warm and welcoming interior filled with natural light, spacious living areas, and thoughtful design details throughout. The well-appointed kitchen serves as the heart of the home, featuring ample cabinetry, generous counter space, and plenty of room for gathering. The layout flows seamlessly, making it ideal for both everyday living and entertaining.
The basement level was intentionally designed with versatility in mind—perfect for hobbyists or creatives, with space for a music room featuring insulated rock wool for soundproofing, as well as an exercise room or additional flex spaces. A main-level laundry room adds convenience, with additional laundry hookups in the basement. The home is also plumbed for a future dog washing station.
Step outside to take in the peaceful setting—whether you’re hosting guests, enjoying outdoor activities, or simply soaking in the quiet beauty of the Tennessee countryside. Located just a short drive from Nashville, this home offers the perfect balance of privacy and accessibility.
Notable Mentions: The home is pre-configured for a future natural gas generator, with transfer switches and gas lines already installed. Additional wiring has been installed to accommodate future pool equipment, landscaping lighting, or other outdoor features. The gas fireplace includes a chimney
Active
$1,275,000
148 Laurel Furnace Rd Lot 1, White Bluff, TN 37187
4beds
5,443sqft
Single Family Residence, Residential
Built in 2026
1.48 Acres Lot
$-- Zestimate®
$234/sqft
$-- HOA
What's special
Inviting front porchCharming gas lanternLarge drivewayThoughtful design details throughout
- 3 days |
- 119 |
- 6 |
Likely to sell faster than
Zillow last checked:
Listing updated:
Listed by:
Missy Roten 615-504-6743,
Compass RE 615-475-5616
Source: RealTracs MLS as distributed by MLS GRID,MLS#: 3510406
Facts & features
Interior
Bedrooms & bathrooms
- Bedrooms: 4
- Bathrooms: 5
- Full bathrooms: 4
- 1/2 bathrooms: 1
- Main level bedrooms: 2
Bedroom 1
- Features: Suite
- Level: Suite
- Area: 255 Square Feet
- Dimensions: 17x15
Bedroom 2
- Features: Bath
- Level: Bath
- Area: 300 Square Feet
- Dimensions: 20x15
Bedroom 3
- Features: Walk-In Closet(s)
- Level: Walk-In Closet(s)
- Area: 143 Square Feet
- Dimensions: 13x11
Bedroom 4
- Features: Extra Large Closet
- Level: Extra Large Closet
- Area: 110 Square Feet
- Dimensions: 11x10
Primary bathroom
- Features: Double Vanity
- Level: Double Vanity
Den
- Features: Separate
- Level: Separate
- Area: 221 Square Feet
- Dimensions: 17x13
Dining room
- Area: 209 Square Feet
- Dimensions: 11x19
Other
- Features: Other
- Level: Other
- Area: 169 Square Feet
- Dimensions: 13x13
Kitchen
- Features: Eat-in Kitchen
- Level: Eat-in Kitchen
- Area: 300 Square Feet
- Dimensions: 30x10
Living room
- Features: Great Room
- Level: Great Room
- Area: 288 Square Feet
- Dimensions: 18x16
Other
- Features: Music Room
- Level: Music Room
- Area: 399 Square Feet
- Dimensions: 21x19
Other
- Features: Exercise Room
- Level: Exercise Room
- Area: 195 Square Feet
- Dimensions: 15x13
Recreation room
- Features: Basement Level
- Level: Basement Level
- Area: 288 Square Feet
- Dimensions: 18x16
Heating
- Central
Cooling
- Central Air, Electric
Appliances
- Included: None
- Laundry: Electric Dryer Hookup, Washer Hookup
Features
- Air Filter, Ceiling Fan(s), Entrance Foyer, Extra Closets, High Ceilings, Open Floorplan, Pantry, Walk-In Closet(s)
- Flooring: Luxury Vinyl, Tile
- Basement: Finished,Full
- Number of fireplaces: 1
- Fireplace features: Electric, Living Room
Interior area
- Total structure area: 5,443
- Total interior livable area: 5,443 sqft
- Finished area above ground: 2,815
- Finished area below ground: 2,628
Property
Parking
- Total spaces: 7
- Parking features: Garage Door Opener, Garage Faces Front
- Attached garage spaces: 7
Features
- Levels: Two
- Stories: 2
- Patio & porch: Deck, Covered, Porch
- Exterior features: Balcony
Lot
- Size: 1.48 Acres
- Features: Wooded
- Topography: Wooded
Details
- Parcel number: 094 05000 000
- Special conditions: Standard
- Other equipment: Air Purifier
Construction
Type & style
- Home type: SingleFamily
- Property subtype: Single Family Residence, Residential
Materials
- Hardboard Siding
Condition
- New construction: Yes
- Year built: 2026
Utilities & green energy
- Sewer: Septic Tank
- Water: Public
- Utilities for property: Electricity Available, Water Available
Community & HOA
Community
- Security: Smoke Detector(s)
- Subdivision: None
HOA
- Has HOA: No
Location
- Region: White Bluff
Financial & listing details
- Price per square foot: $234/sqft
- Annual tax amount: $581
- Date on market: 8/12/2026
- Date available: 07/01/2026
- Electric utility on property: Yes
Estimated market value
Not available
Estimated sales range
Not available
Not available
Price history
| Date | Event | Price |
|---|---|---|
| 8/12/2026 | Listed for sale | $1,275,000-1.9%$234/sqft |
Source:  RealTracs MLS as distributed by MLS GRID #3510406 Report a problem RealTracs MLS as distributed by MLS GRID #3510406 Report a problem | ||
| 8/4/2026 | Listing removed | $1,300,000$239/sqft |
Source: RealTracs MLS as distributed by MLS GRID #3190107 Report a problem | ||
| 6/23/2026 | Listed for sale | $1,300,000$239/sqft |
Source: RealTracs MLS as distributed by MLS GRID #3190107 Report a problem | ||
Public tax history
Tax history is unavailable.
Monthly payment
Est. payment
Payment breakdown
Explore the cost of this home by adjusting the details. Changes won't be saved.Climate risks
Neighborhood: 37187
Nearby schools
GreatSchools rating
- 7/10White Bluff Elementary SchoolGrades: PK-5Distance: 3.5 mi
- 7/10W James Middle SchoolGrades: 6-8Distance: 3.6 mi
- 6/10Creek Wood High SchoolGrades: 9-12Distance: 2.4 mi
Schools provided by the listing agent
- Elementary: White Bluff Elementary
- Middle: W James Middle School
- High: Creek Wood High School
Source: RealTracs MLS as distributed by MLS GRID. This data may not be complete. We recommend contacting the local school district to confirm school assignments for this home.
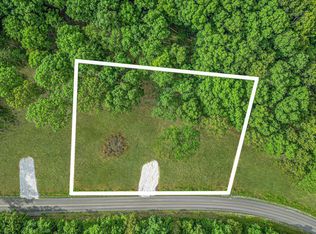
- $149,9001.48 acres0 Jones Creek Rd LOT 1, White Bluff, TN 37187Sold

- $--1.75 acres0 Jones Creek Rd LOT 2, White Bluff, TN 37187Off Market
- $651,0003 bd3 ba2.2k sqft2140 Jones Creek Rd, White Bluff, TN 37187Sold

- $--8 acres0 Jones Creek Rd #9, White Bluff, TN 37187Off Market
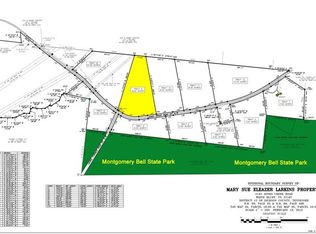
- $698,100-- bd-- ba2k sqft2234 Jones Creek Rd, White Bluff, TN 37187Off Market
- $--8 acres0 Jones Creek Rd #10, White Bluff, TN 37187Off Market
- $197,200-- bd-- ba-- sqft2145 Jones Ck Rd, White Bluff, TN 37187Off Market
- $138,800-- bd-- ba-- sqft2145 Jones Ck Rd, White Bluff, TN 37187Off Market
A local agent can set up tours, give advice and negotiate with sellers.
A local lender can help you make sure your offer is ready when you are.
Similar homes
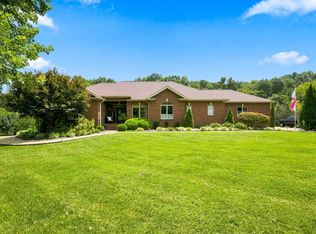
- $1,299,9994 bd4 ba4.3k sqft1624 Spencer Mill Rd, Burns, TN 37029For Sale
 MLS ID #3510905, Pam Redden. RealTracs MLS as distributed by MLS GRID
 - $1,000,0005 bd8 ba5.9k sqft414 Bellwood Dr, Dickson, TN 37055For Sale
 MLS ID #3512760, Judy Anne Wolcott Legg. RealTracs MLS as distributed by MLS GRID
 - $1,150,0004 bd4 ba3.8k sqft1175 Harmon Springs Rd, Dickson, TN 37055For Sale
 MLS ID #3512467, Sara L. Glass. RealTracs MLS as distributed by MLS GRID
 - $1,320,0004 bd6 ba6.1k sqft600 Bruce Rd, Dickson, TN 37055For Sale
 MLS ID #3499640, Nik Shewmaker. RealTracs MLS as distributed by MLS GRID
 - $1,350,0004 bd4 ba5.5k sqft579 Buddy Rd, Burns, TN 37029For SaleMLS ID #3250933, R. Scott England. RealTracs MLS as distributed by MLS GRID
- $1,300,0003 bd5 ba3.9k sqft1585 Jones Creek Rd, Dickson, TN 37055For SaleMLS ID #3149261, Michelle Smith. RealTracs MLS as distributed by MLS GRID
- $1,249,0004 bd3 ba3.9k sqft904 Highway 48 S, Dickson, TN 37055For SaleMLS ID #3247802, Kayla Carter Williams. RealTracs MLS as distributed by MLS GRID
- $1,199,0004 bd3 ba3.6k sqft7300 Stirrup Ln, Fairview, TN 37062For SaleMLS ID #3502063, Leigh Ann Cook Richards, Broker. RealTracs MLS as distributed by MLS GRID
- $675,0004 bd3 ba2.8k sqft514 Doy Rd E, White Bluff, TN 37187For SaleMLS ID #3246197, Desiree Murphy. RealTracs MLS as distributed by MLS GRID
- $1,245,0004 bd5 ba5.2k sqft511 Country Club Dr, Dickson, TN 37055For SaleMLS ID #3226429, R. Scott England. RealTracs MLS as distributed by MLS GRID
- $799,9003 bd3 ba3.7k sqft444 Old Pond Ln, Dickson, TN 37055For SaleMLS ID #3510743, Missy Chandler. RealTracs MLS as distributed by MLS GRID
- $649,9004 bd3 ba3.2k sqft388 Buddy Rd, Burns, TN 37029New ConstructionMLS ID #3322337, John A. Hutcheson. RealTracs MLS as distributed by MLS GRID
- $1,650,0004 bd4 ba5.4k sqft1098 Fred Gibbs Rd, White Bluff, TN 37187For SaleMLS ID #3214291, Dan McEwen. RealTracs MLS as distributed by MLS GRID
- $869,9003 bd3 ba3.3k sqft2151 Abiff Rd, Burns, TN 37029For SaleMLS ID #3512464, Paxton Perkins. RealTracs MLS as distributed by MLS GRID
- $1,550,0004 bd5 ba4.9k sqft1097 Johnny Hall Rd, Burns, TN 37029For SaleMLS ID #3251846, Jack Mahoney. RealTracs MLS as distributed by MLS GRID
- $1,229,0004 bd4 ba3.3k sqft1619 Spencer Mill Rd, Burns, TN 37029New ConstructionMLS ID #3272089, Kristin Laine. RealTracs MLS as distributed by MLS GRID
- $1,299,9004 bd5 ba3.6k sqft1501 Spencer Mill Rd, Burns, TN 37029New ConstructionMLS ID #3177868, Kristin Laine. RealTracs MLS as distributed by MLS GRID
- $969,9004 bd4 ba3.8k sqft1100 Mill Rd, Dickson, TN 37055For SaleMLS ID #3226561, Kayla Carter Williams. RealTracs MLS as distributed by MLS GRID
- $725,0003 bd3 ba2.9k sqft957 Ford Rd, White Bluff, TN 37187For SaleMLS ID #3215208, Leslie Scott, CLHA. RealTracs MLS as distributed by MLS GRID
- $1,150,0004 bd4 ba3.4k sqft1073 Split Rail Cir, Kingston Springs, TN 37082For SaleMLS ID #3166397, Michael Gomez. RealTracs MLS as distributed by MLS GRID
